Bestseller
How portable CMMs work, the PMT GAMMA and ALPHA series, technical advantages, use in inspection, reverse engineering and training, and compatible software.
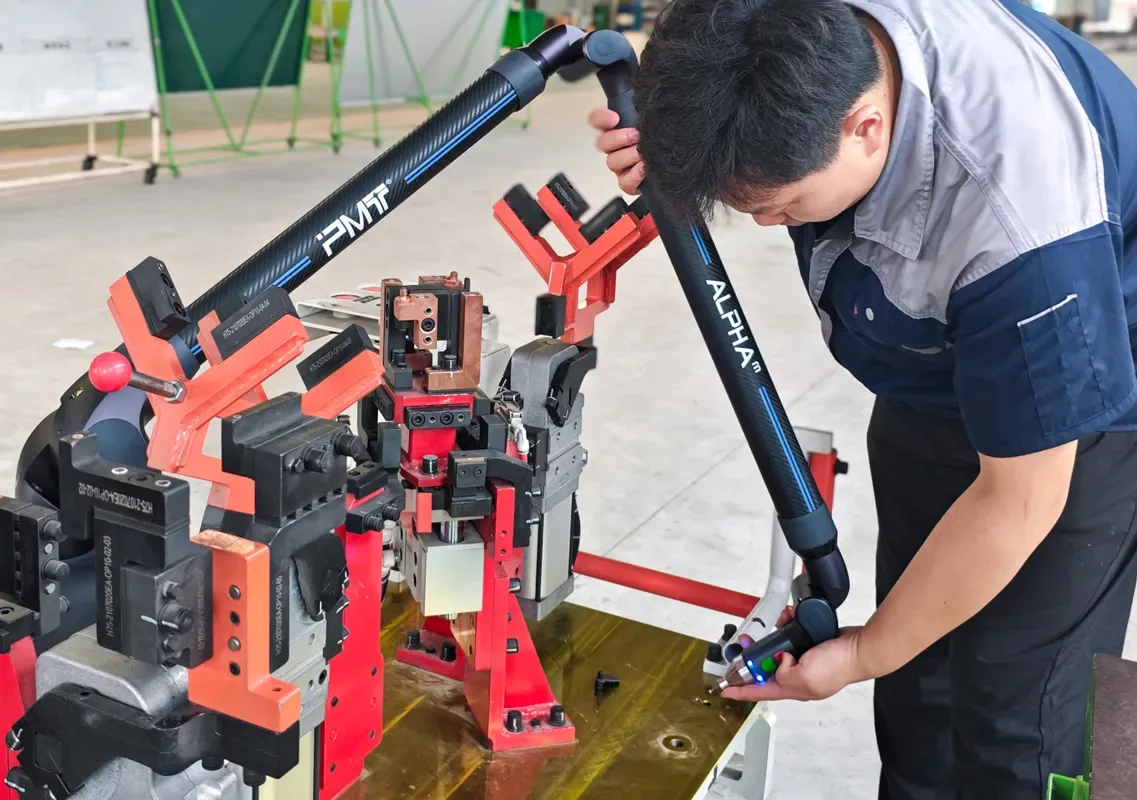
In manufacturing, where high accuracy, flexibility and digitalization are key requirements, measuring equipment must not only deliver accurate measurements but also adapt to a wide variety of complex objects.
Portable coordinate measuring machines (measuring arms) have become an indispensable tool for quality control, reverse engineering and accelerated product development thanks to their mobility and high accuracy.
PMT, as a professional manufacturer of portable CMMs, strives to offer technologically advanced, structurally optimized and highly compatible solutions. PMT products meet a wide range of needs, from industrial applications to education and research.
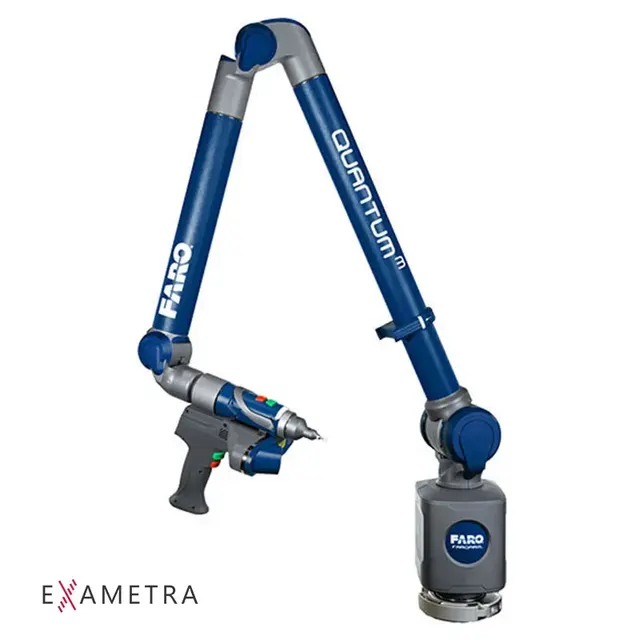
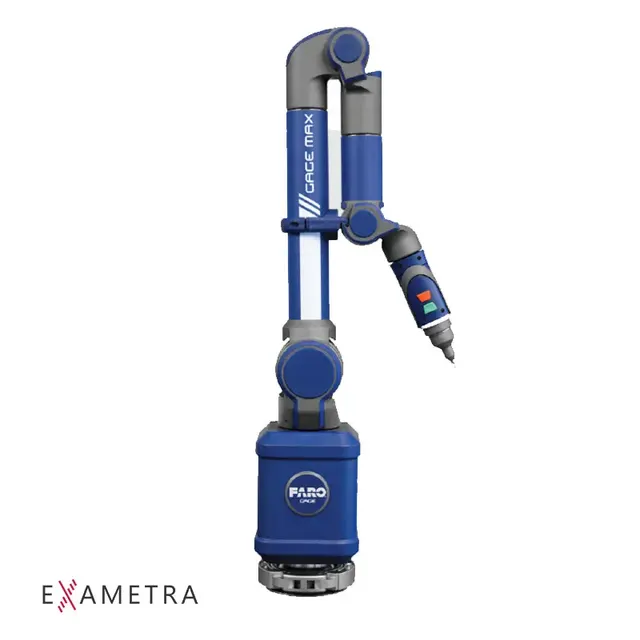
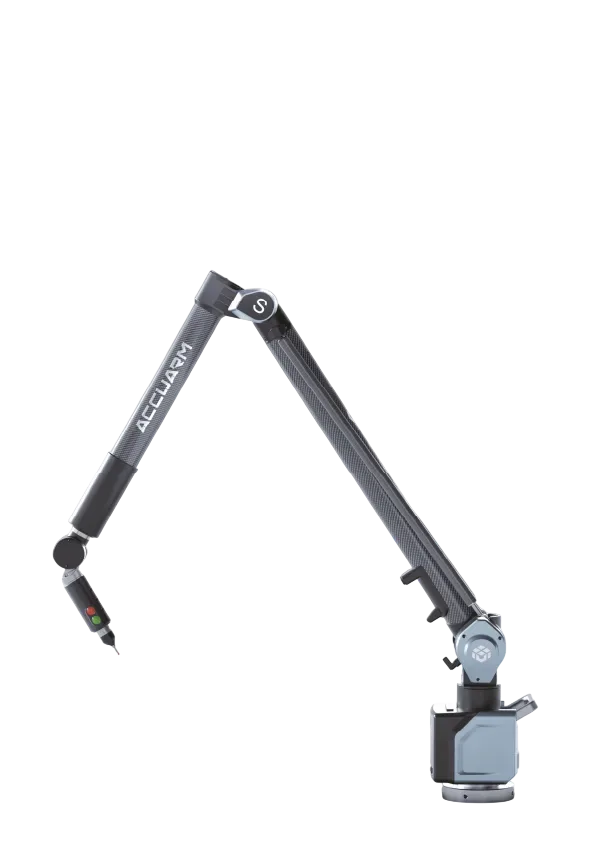
Measuring arms are loosely similar to flexible multi-axis industrial robots. They calculate the 3D coordinates of the probe in space from the fixed length of the arm segments and continuous real-time tracking of changes in the encoder angles.
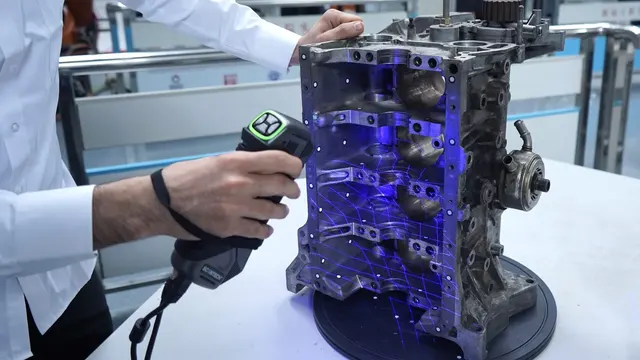
The operator touches the probe to the point being measured, or uses an attachable laser scanner, to instantly obtain:
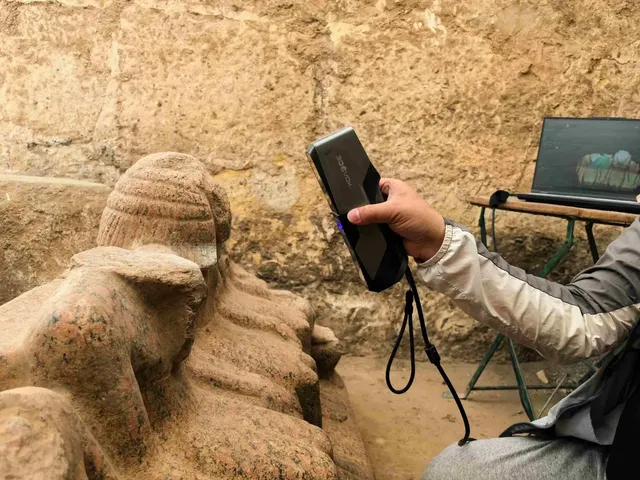
Measuring arms are widely used in the field for:
PMT offers two flagship series designed for different professional tasks:
8-axis rotary table + attachable blue-light laser scanner; extended measuring volume
Built-in balancing system + equal-arm design; cost-effective models for training.
1. Medium and large parts 2. Car bodies 3. Complex curved surfaces
1. Field measurements 2. Education 3. Reverse engineering
Both series support a dual-mode measurement method that combines:
This versatility makes it possible to handle a wide range of measurement tasks effectively, even in the most demanding production environments.
PMT equipment is built around a patented high-precision encoder system. The design with external decoupling and internal balancing ensures:
The composite carbon fiber handle provides:
The system offers comprehensive measurement capabilities:
The solution is in demand in key industries:
Application specifics: fast inspection of the geometry of complex parts.
Together with an attachable laser 3D scanner, PMT systems provide:
Capabilities:
The ALPHA series offers:
Hands-on training in:
PMT measuring systems are broadly compatible with professional metrology software, supporting the entire workflow from initial scanning to complex data analysis:
To keep the metrological performance of PMT equipment at an optimal level, we recommend annual factory calibration; the standard calibration cycle takes three days.
Ultra-precise measurements, inspection with portable CMMs, and inspection of large objects.
Completed EXAMETRA projects
An EXAMETRA engineer will pick a solution and run a demonstration.
Full catalog