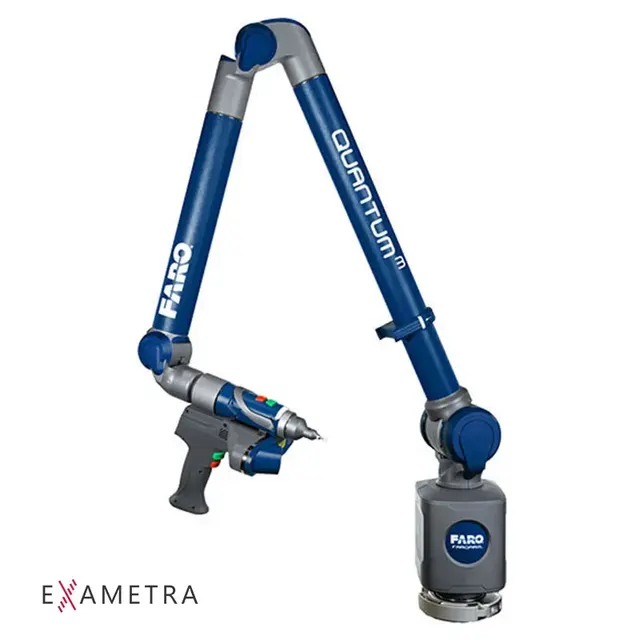
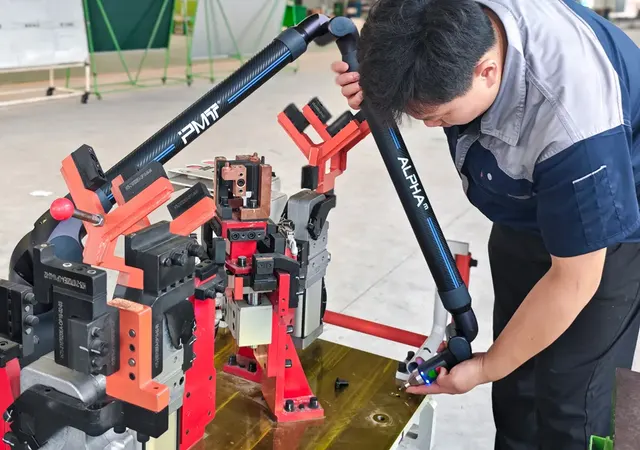
Working Volume of 1.5 m (4.9 ft)
20% more reach than the previous-generation Gage Ideal for small parts, molds, and assemblies
 1 / 2
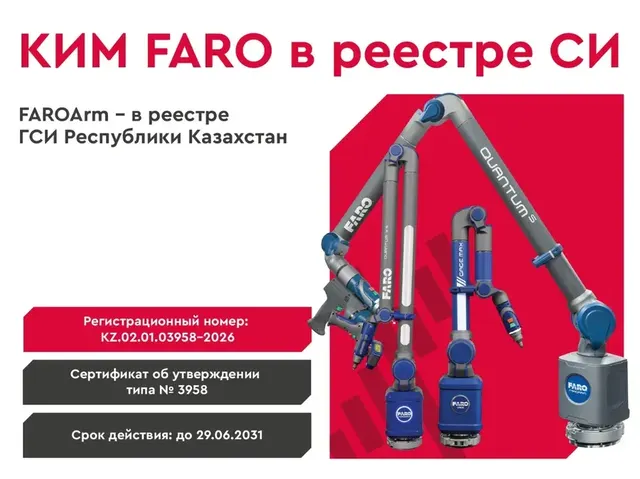
№ 3958, KZ.02.01.03958-2026 · valid until 29.06.2031
Full specifications on request: we will send the manufacturer datasheet with the quotation.
A New Standard in Performance and Affordability
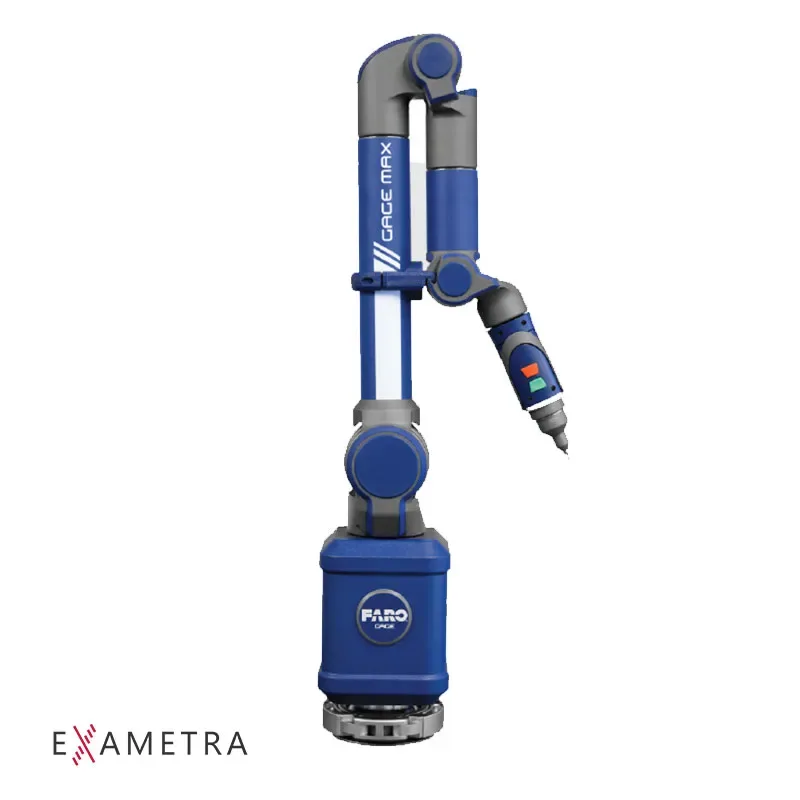
The all-new FARO® Gage Max is our most affordable 3D Coordinate Measuring Machine (CMM). It is also the most accurate FaroArm ever produced, and allows for confident measurements across a wide range of industrial uses at a value that delivers a significant return on investment (ROI).
Ideal for small-size, high-accuracy tasks, the Gage Max is the most intuitive, ergonomic and versatile articulated portable CMM, enabling machine shops to meet their most demanding quality specifications. Additionally, the Gage Max minimizes clutter from traditional hand tools such as calipers, micrometers and height gauges. These traditional tools only measure a single dimension at a time. Isn’t it time to effortlessly measure in 3D?
Designed with the precision of a lab instrument and the ruggedness of a shop floor device, the Gage Max sets up in seconds, reduces inspection time and delivers quality results with exceptional flexibility, resulting in increased through put and productivity.
Reliance on hard-to-use and expensive fixed CMMs is virtually eliminated, thanks to best-in-class performance for hard probing applications. The Gage Max eliminates inspection bottlenecks, improves conventional measurement instruments, and reduces variability from one operator to another.
The Gage Max sets a new industry benchmark in compact performance and affordability, extending FARO’s tradition of maximum measurement accuracy, consistency, and reliability in every working environment.
20% more reach than the previous-generation Gage Ideal for small parts, molds, and assemblies
Kinematic quick-release probes with automatic recognition No need to re-calibrate when changing probes Multiple probe sizes and length options to choose from
FARO’s patented internal counterbalance technology Allows for single-hand, fatigue-free operation
Comfortable handle with simple 2-button operation Lightweight for easy transportation and setup 6 points of articulation provide exceptional reachability
Compatible with a wide range of mounting options Magnetic mounts, vacuum mounts, tripods Offers real setup-where-you-need-it convenience
Allow the Gage Max to sense and react to thermal variations and improper handling for maximum accuracy
Full compatibility with FARO CAM2 inspection software Works with FaroArm compatible 3rd party software
Extended Battery Use (optional) Single or dual hot-swappable battery operation Continuous cable-free operation without external power Setup on-machine; where the part is made
Cable-free operation Inspect wirelessly via Bluetooth or Wi-Fi technology
Manufacturer data. Ask an EXAMETRA engineer for the current configuration.

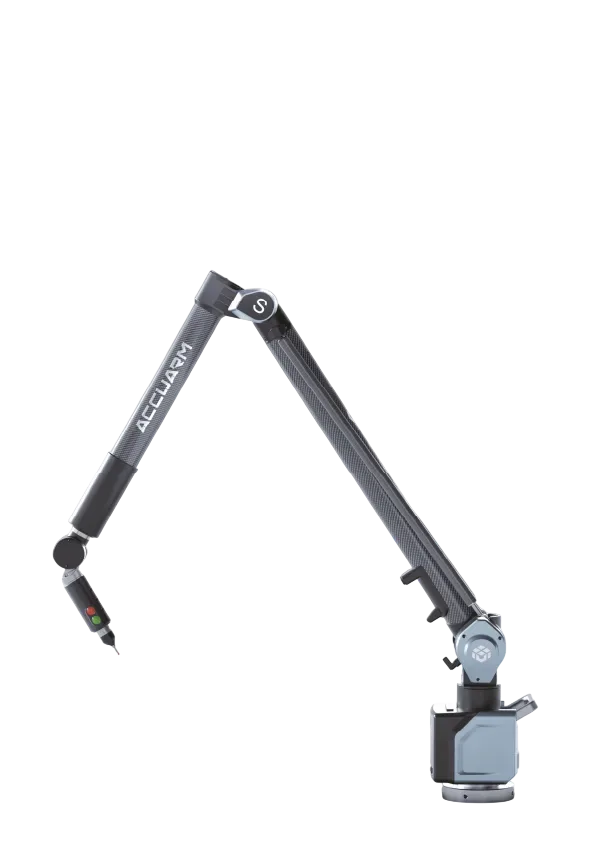
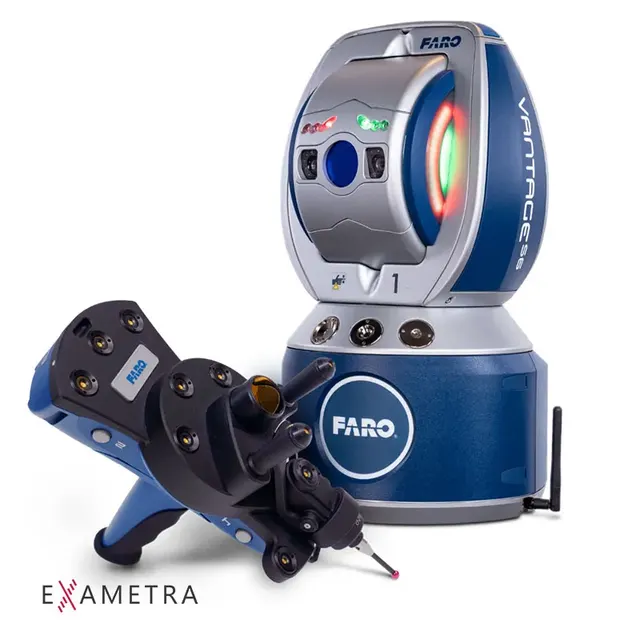
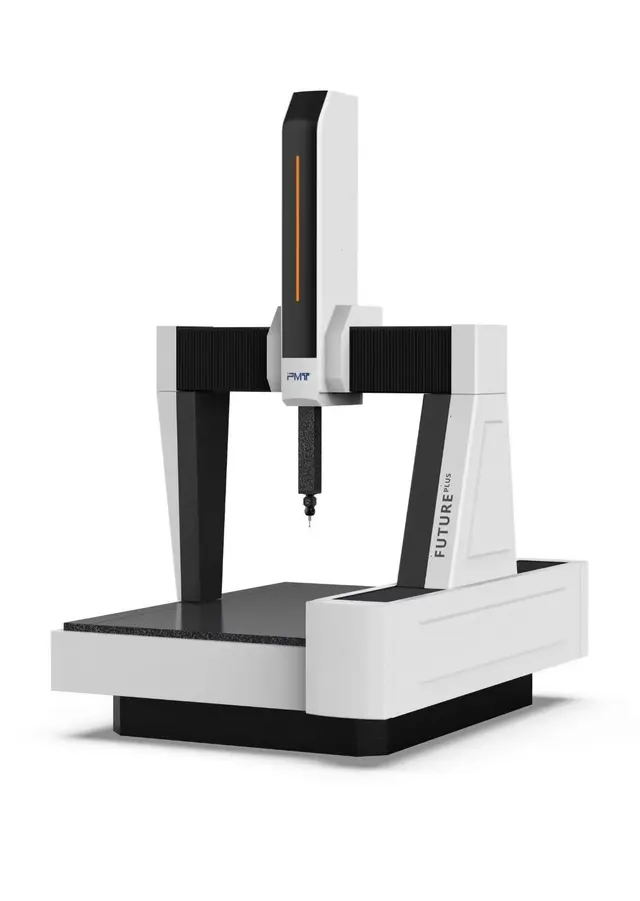
Portable measuring arm
Full specifications on request: we will send the manufacturer datasheet with the quotation.
exametra.com · info@exametra.com · +7 777 821 10 00
Part and tooling inspection, reverse engineering of existing parts, metrology at the machine.
IndustryWelding fixture alignment, body inspection, reverse engineering and prototyping.
IndustryInspection of turbine blades, turbine units, pump and valve housings.
ServiceDimensional measurements without your own accredited lab
Specify accuracy and size — we will compare with alternatives.