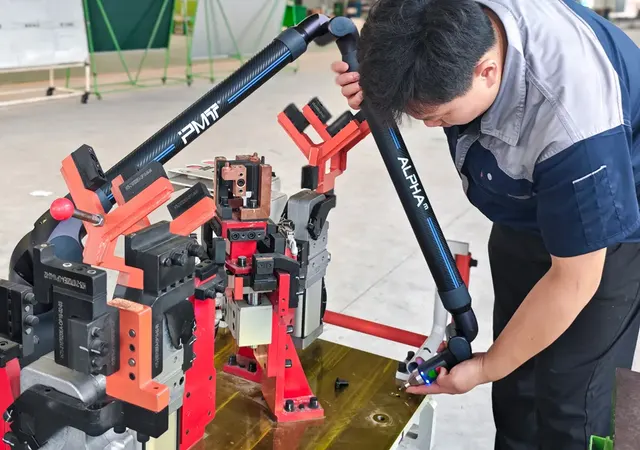
Take it anywhere, work in comfort
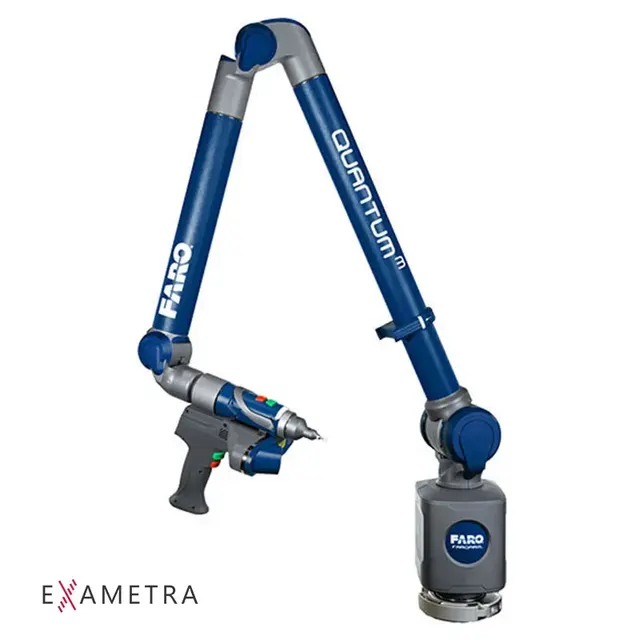
Thanks to its lightweight aerospace-grade carbon fiber body and spring counterbalance, the arm moves easily and feels almost weightless in the hand, reducing fatigue.
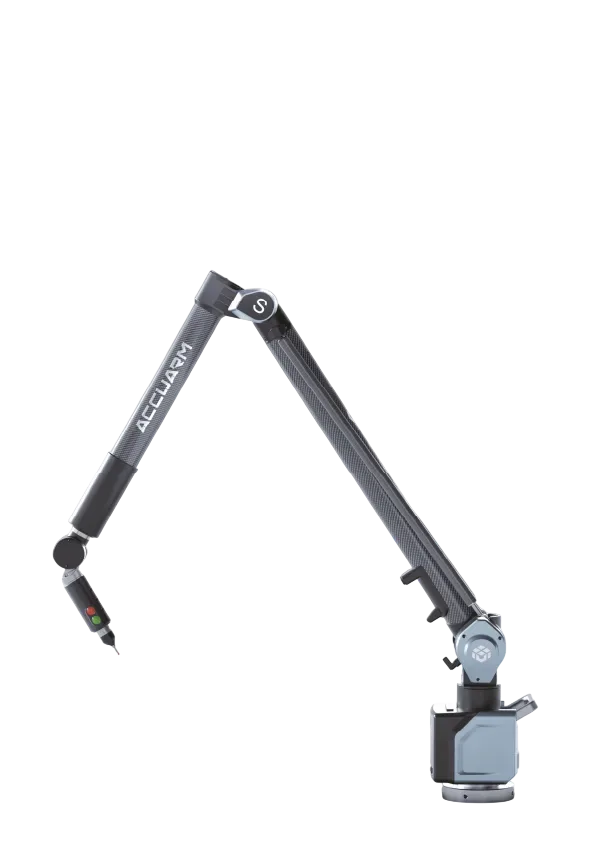
Full specifications on request: we will send the manufacturer datasheet with the quotation.
Portable CMM for measuring parts of any complexity
Measure where stationary CMMs cannot. AccuArm is an ideal solution for both tooling adjustment and assembly inspection. A complete workflow for measurement, analysis and reporting supports effective teamwork and lets you make decisions based on accurate data.
Its capabilities can be extended further through seamless integration with SCANOLOGY versatile 3D scanners and optical measurement systems, providing fast, flexible and cost-effective measurement solutions.
This CMM is designed for precise measurement and inspection in demanding environments. Thanks to its rigid carbon fiber structure, high-precision sensors and intuitive operation, it delivers consistent results and measurement flexibility anywhere.
Accuracy certified to ISO 10360-12
Versatility
Aerospace-grade encoders ensure accurate data acquisition at the source. High-precision, low-friction bearings minimize wear and backlash, preserving long-term stability.
High measurement accuracy on the shop floor is ensured by real-time temperature compensation of both the arm and the part, as well as automatic correction of probing force and orientation. Multi-frame optimization is also applied to minimize random errors and improve the overall reliability of results.
AccuArm is certified to the ISO 10360-12 accuracy standard. It delivers high accuracy and stable performance in virtually any environment, enabling well-informed decisions during inspection and assembly.
Measure any part with ease, from complex geometries to precision components. Enjoy consistent, high-accuracy measurements that meet the strict requirements of industrial production.
Thanks to its lightweight aerospace-grade carbon fiber body and spring counterbalance, the arm moves easily and feels almost weightless in the hand, reducing fatigue.
Swap probes quickly with no need to recalibrate: just plug in and measure.
Fast-charging, hot-swappable batteries allow uninterrupted work, while the USB Wi-Fi module provides fast, stable and secure data transmission.
AccuArm is more than a high-precision measuring device. It is a flexible platform that integrates easily with various hardware systems and existing inspection workflows, adapting effortlessly to different parts, applications and working environments.
Suitable for Virtually Any Measurement Task
Designed to inspect a wide range of parts across industries, and easily adapted to real production conditions.
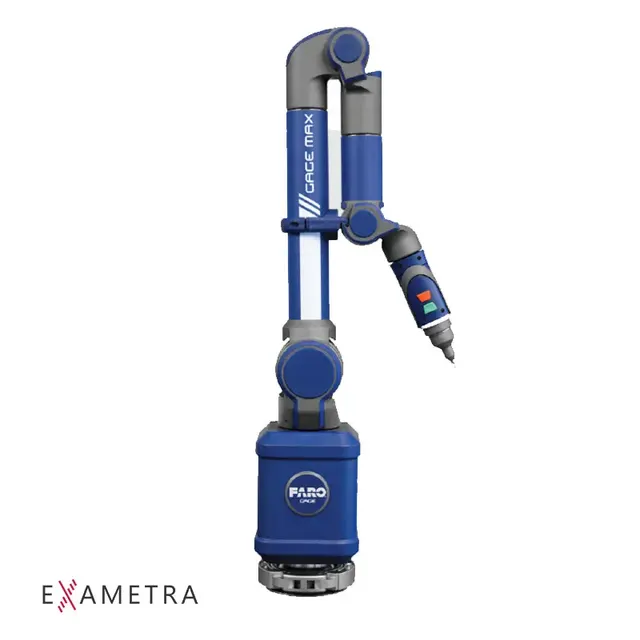
Three accuracy grades, S (Superior), E (Enhanced) and C (Classic), combined with five length options for measuring everything from small parts to large assemblies.
Full joint rotation eliminates blind spots and reduces the need to reposition in confined spaces.
Compatible with tripods, magnetic bases and vacuum suction mounts for secure setup on any surface.
Equipment analysis and verification are supported to streamline workflows.
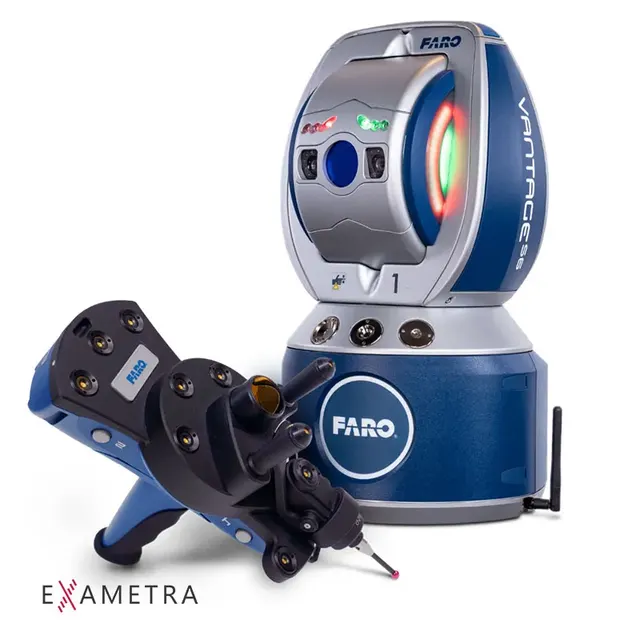
Connect the arm to SCANOLOGY handheld 3D scanners, optical 3D scanning systems or photogrammetry systems for a comprehensive, unified measurement solution on DefinSight.
Works with our in-house DefinSight 3D software and major inspection platforms such as PolyWorks, Metrolog X4 and Verisurf, with no additional configuration required.
Monitor positioning deviations in real time to adjust fixtures and gauges faster and improve assembly accuracy and efficiency.
Accurately measure large and complex parts on site to identify deviations, reduce rework and improve quality.
High-precision 3D inspection captures all battery pack dimensions, ensuring a safe and reliable assembly before it is even lifted off the floor.
We have earned trust in the most demanding industries through measurement accuracy, reliable quality control and production efficiency.
Inspect car bodies, measure parts and set up fixtures with high accuracy to boost productivity.
Precise inspection of critical structures and blades to ensure safety and reliability.
Align large structures, check weld quality and assess wear to extend equipment life and reduce maintenance costs.
Thorough inspection of battery compartment profiles, sealing surfaces and motor housings helps ensure battery pack safety and e-drive assembly accuracy.
0.158
Manufacturer data. Ask an EXAMETRA engineer for the current configuration.

Portable measuring arm
| Accuracy | |
|---|---|
| Working range | SPAT |
| S | |
| 1.5 m | 0.012 |
| 2m | 0.016 |
| 2.5m | 0.018 |
| 3m | 0.026 |
| 3.5m | 0.036 |
| 4m | 0.045 |
| 4.5m | 0.055 |
| E | |
| 1.5m | 0.018 |
| 2m | 0.02 |
| 2.5m | 0.023 |
| 3m | 0.034 |
| 3.5m | 0.043 |
| 4m | 0.052 |
| 4.5m | 0.061 |
| C | |
| 1.5m | 0.028 |
| 2m | 0.03 |
| 2.5m | 0.035 |
| 3m | 0.055 |
| 3.5m | 0.075 |
| 4m | 0.09 |
| 4.5m | 0.112 |
| Accuracy | |
| Working range | SPAT |
| S | |
| 1.5 m | 0.015 |
| 2m | 0.018 |
| 2.5m | 0.02 |
| 3m | 0.032 |
| 3.5m | 0.043 |
| 4m | 0.054 |
| 4.5m | 0.065 |
| E | |
| 1.5m | 0.02 |
| 2m | 0.022 |
| 2.5m | 0.026 |
| 3m | 0.042 |
| 3.5m | 0.055 |
| 4m | 0.065 |
| 4.5m | 0.073 |
| C | |
| 1.5m | 0.03 |
| 2m | 0.035 |
| 2.5m | 0.04 |
| 3m | 0.06 |
| 3.5m | 0.08 |
| 4m | 0.095 |
| 4.5m | 0.115 |
exametra.com · info@exametra.com · +7 777 821 10 00
Part and tooling inspection, reverse engineering of existing parts, metrology at the machine.
IndustryWelding fixture alignment, body inspection, reverse engineering and prototyping.
IndustryInspection of turbine blades, turbine units, pump and valve housings.
ServiceDimensional measurements without your own accredited lab
Specify accuracy and size — we will compare with alternatives.