Bestseller
Dimensional and angular measurements by EXAMETRA. You do not need your own accredited lab full of expensive equipment when you have a reliable partner.
EXAMETRA solves metrology tasks with maximum efficiency
Linear and angular metrology measurements can now be done at EXAMETRA.
You do not need your own certified laboratory with a fleet of expensive equipment when you have a reliable partner.
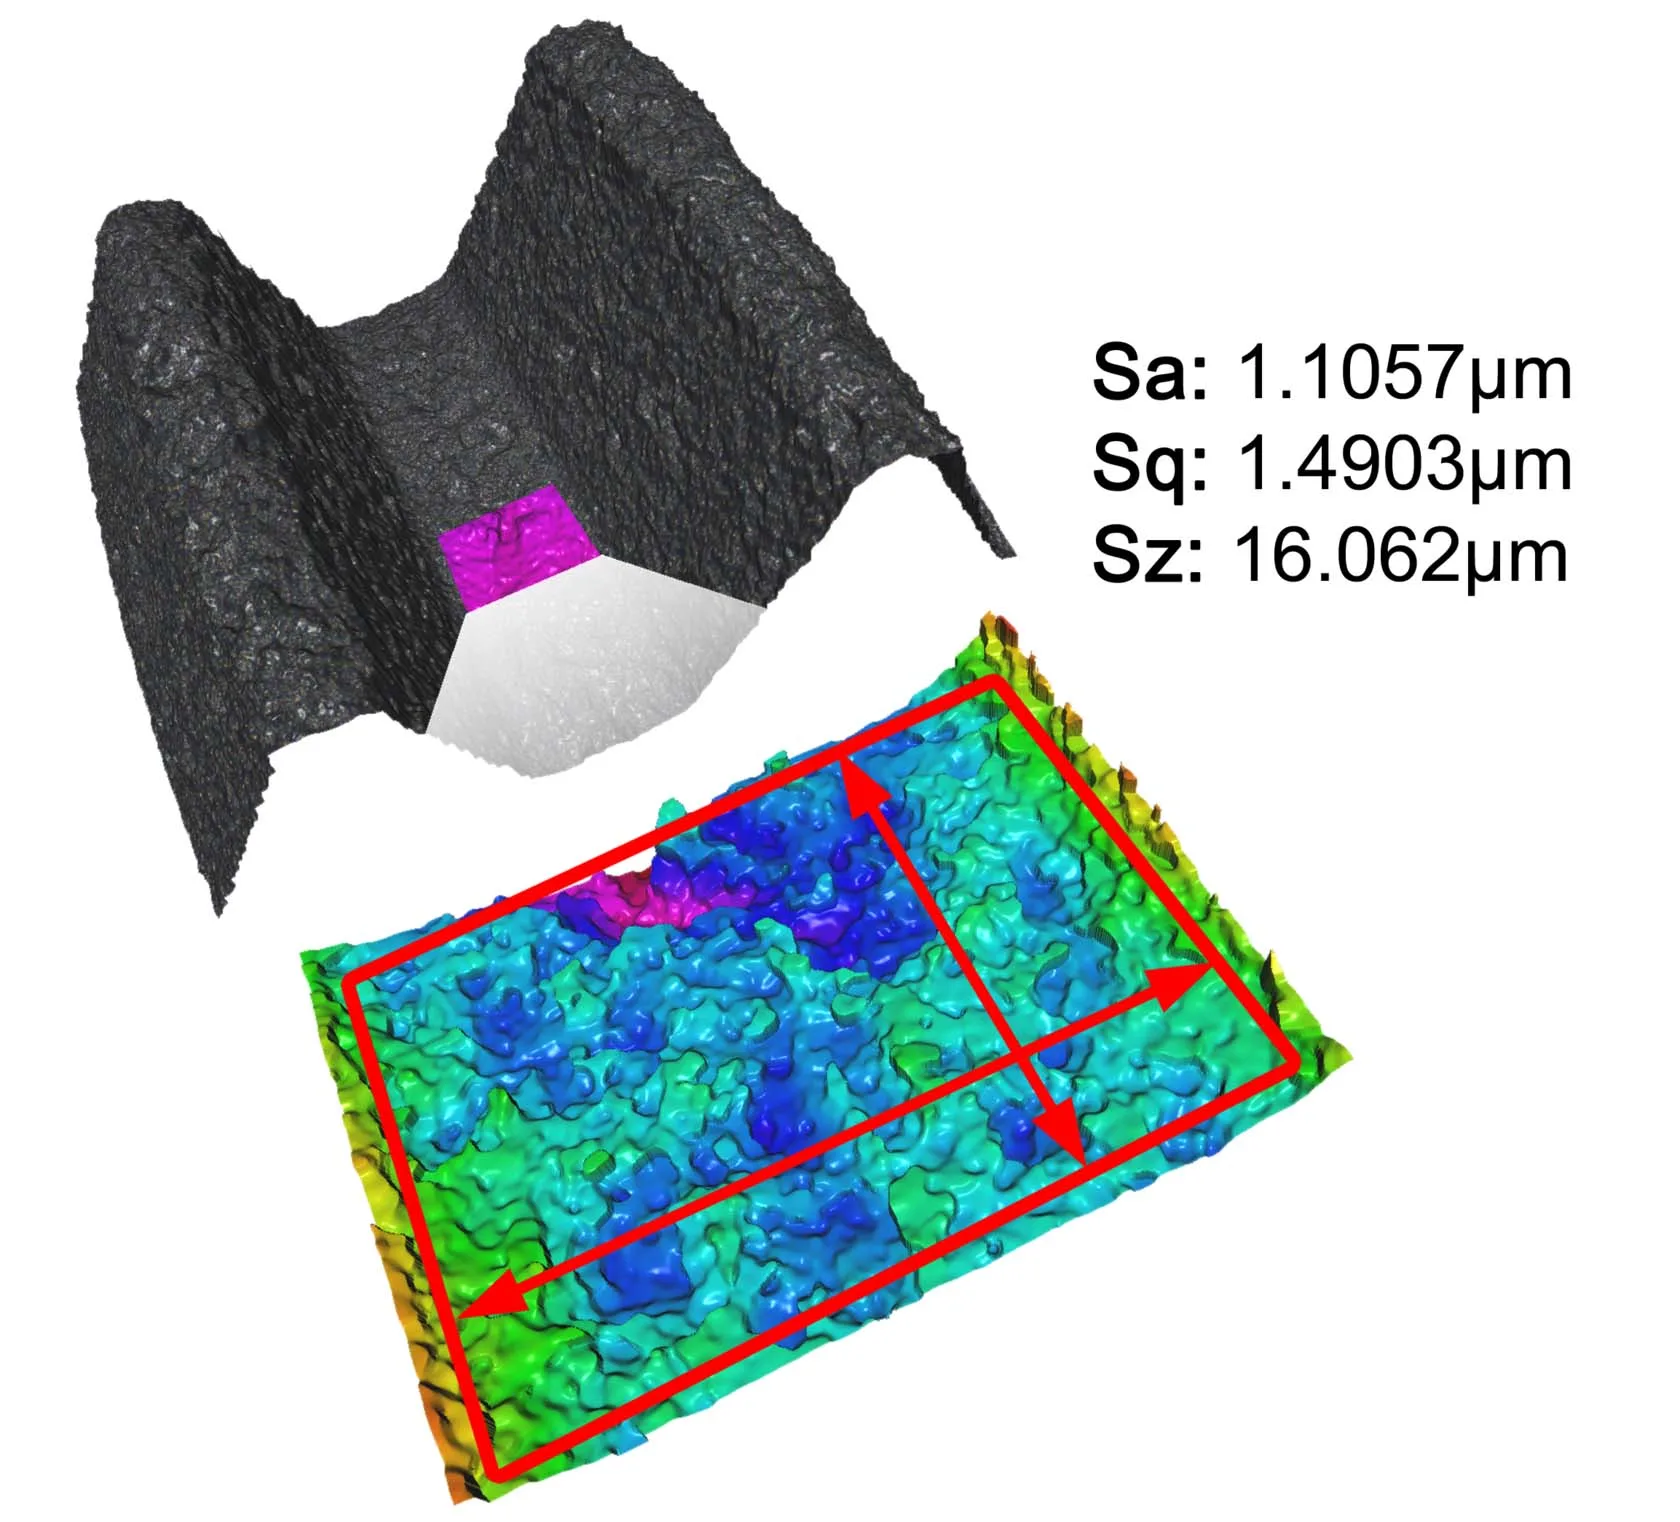
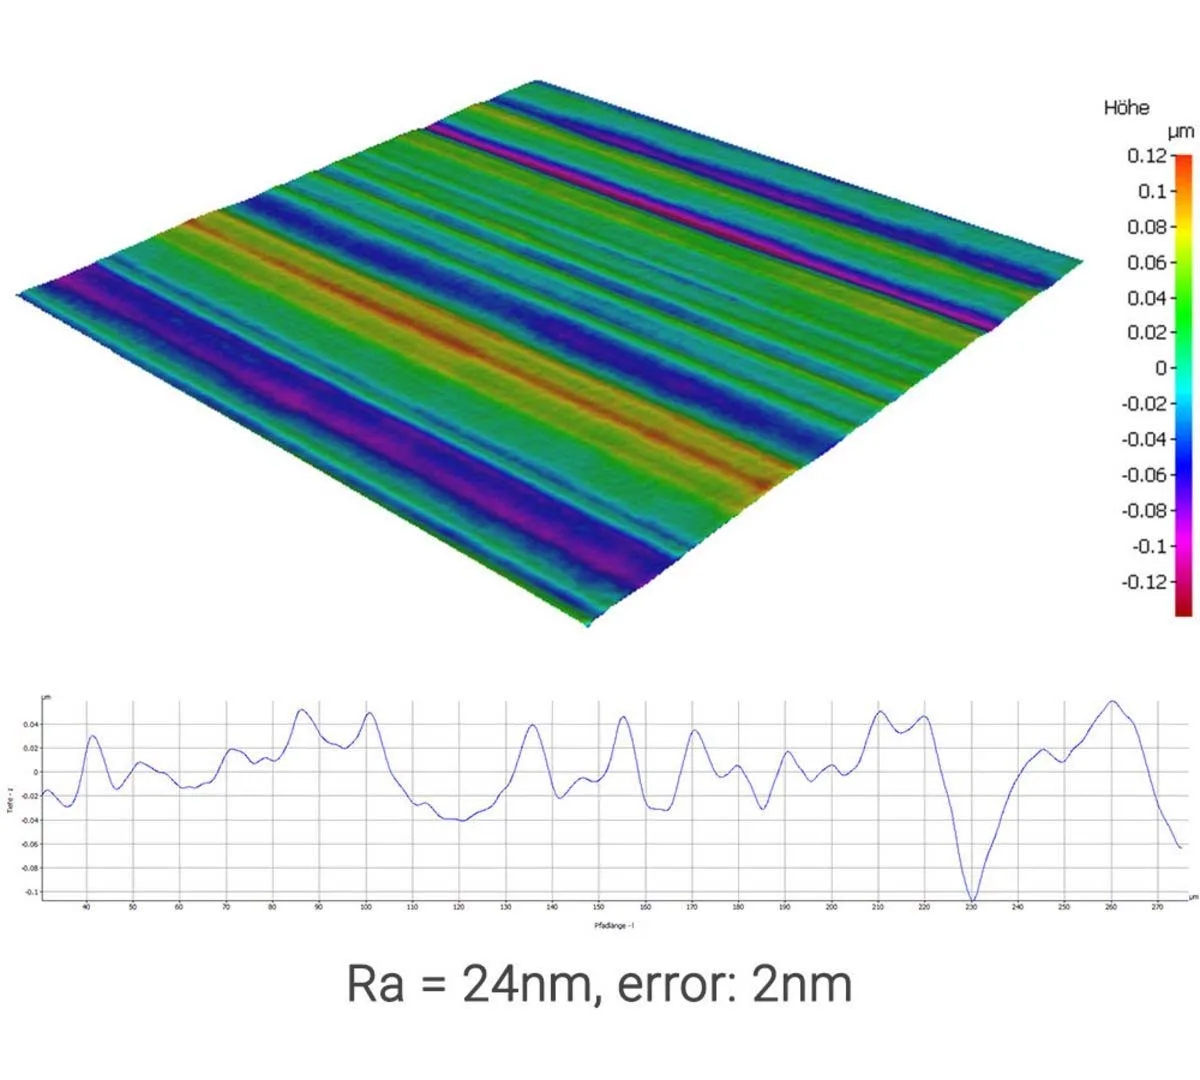
Modern industry keeps tightening quality requirements for its products, which drives the development of industrial inspection tools and higher accuracy.
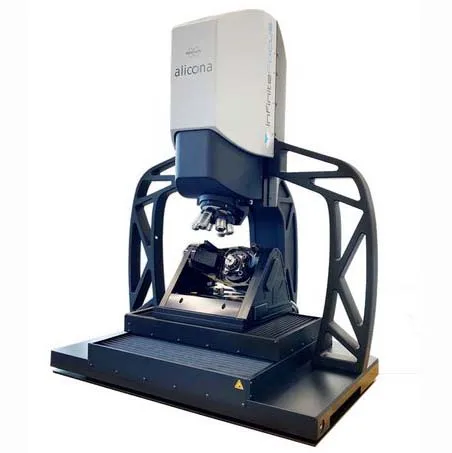
One way to meet new metrology requirements is high-resolution optical 3D metrology.
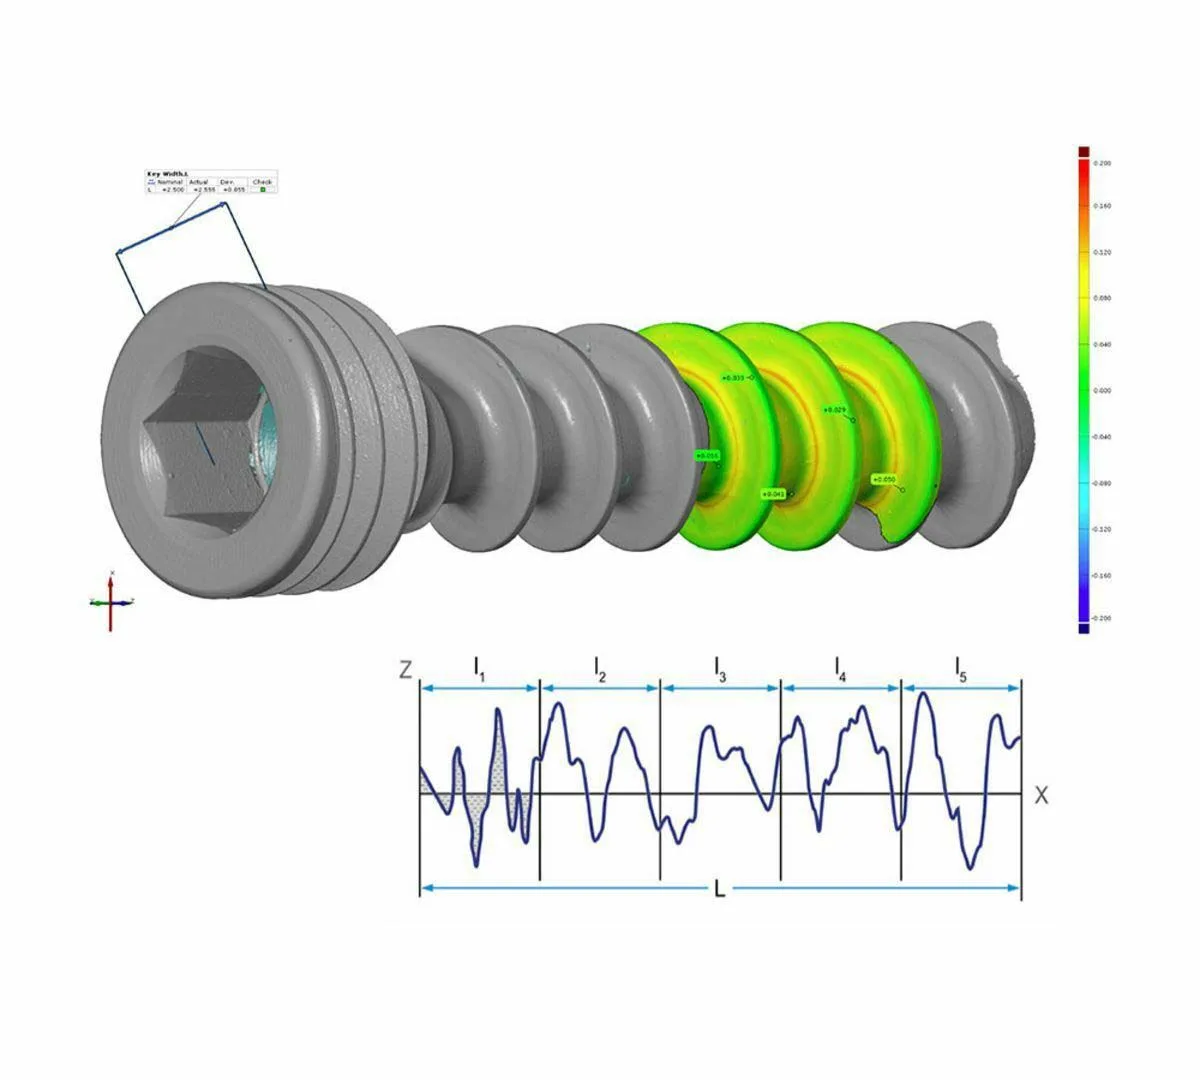
We measure the form and quality of micro-structured surfaces. Put simply, we measure the shape and roughness of parts without contact.
These services are most in demand in the following industries:
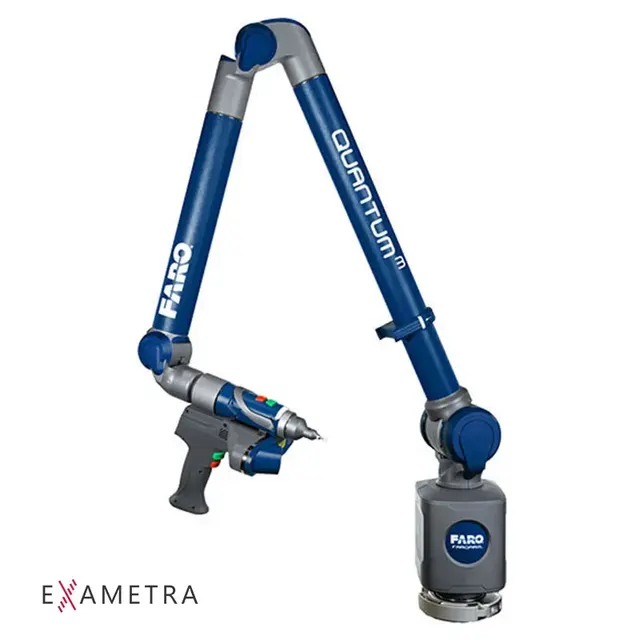
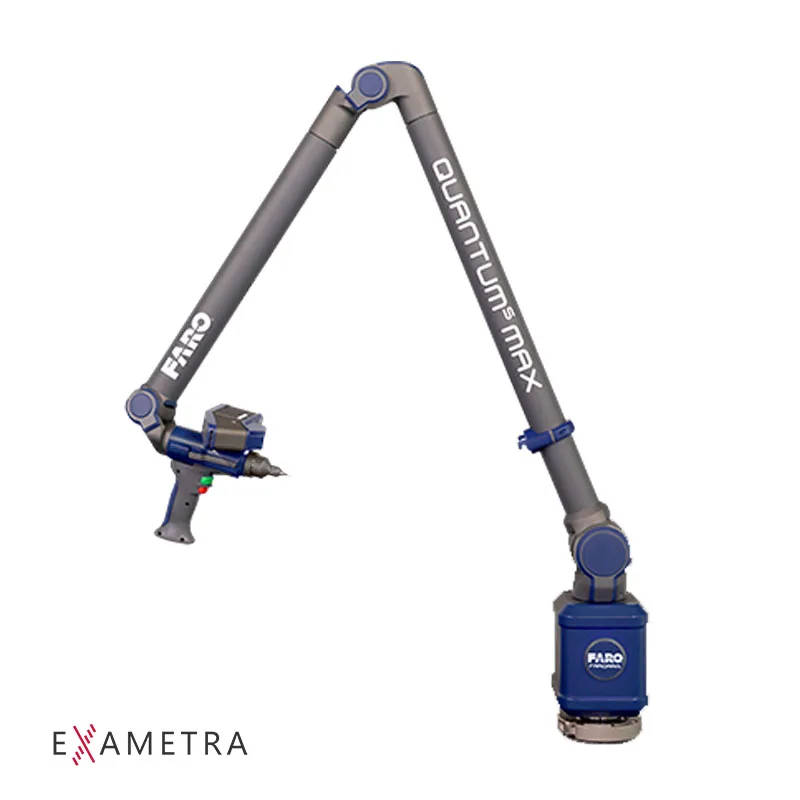
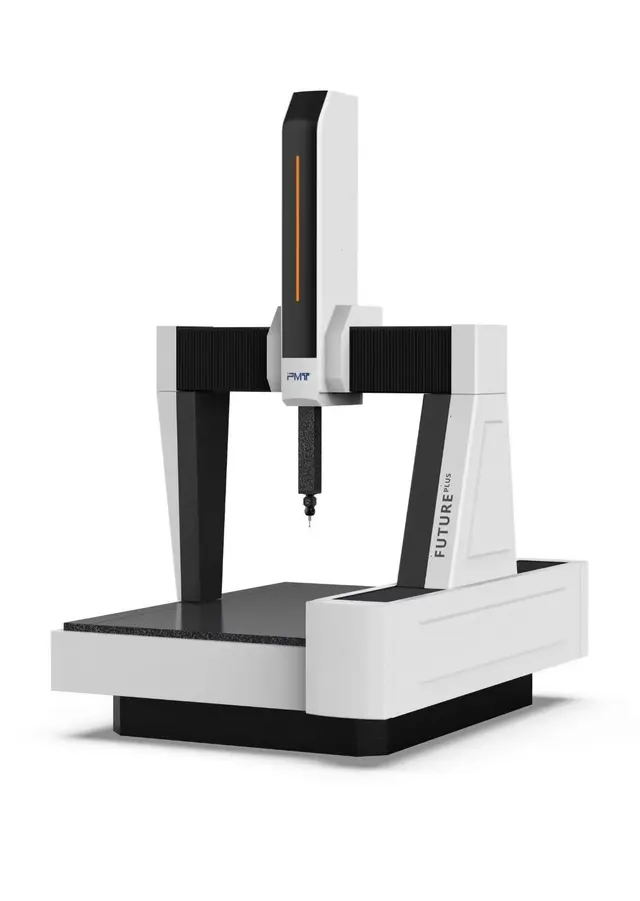
Thousands of companies around the world perform their daily metrology inspection with portable arm-type coordinate measuring machines (CMMs).
These systems are getting more affordable, but it is not always clear whether a particular production needs one. In that case we always recommend ordering a test measurement to see the effectiveness of the solution first-hand.
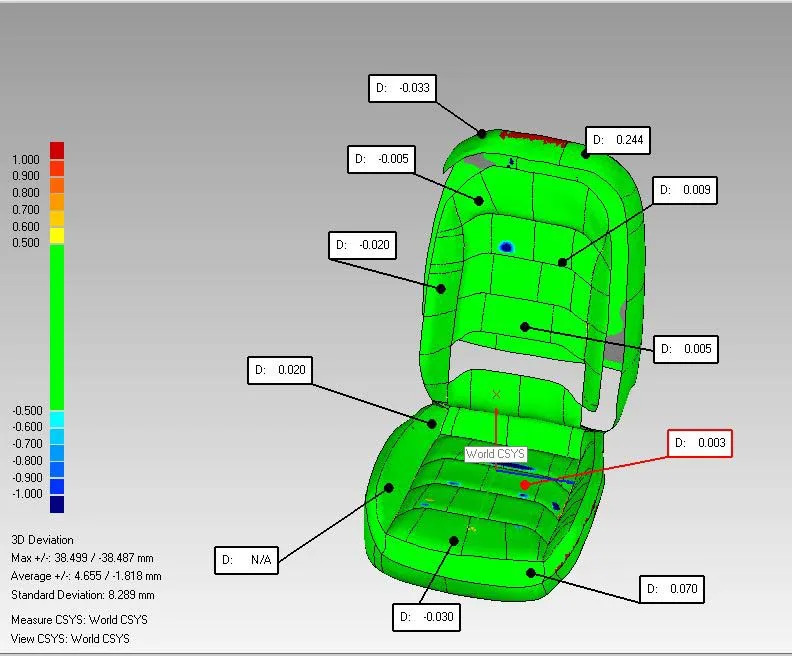
We inspect geometric parameters of parts (linear and angular dimensions, tolerances, GD&T form and position, comparison with the CAD model, colour deviation maps) and prepare clear reports on the work done.
Measuring arms are in wide demand in industries ranging from elevator and agricultural machinery manufacturing to aerospace and medicine.
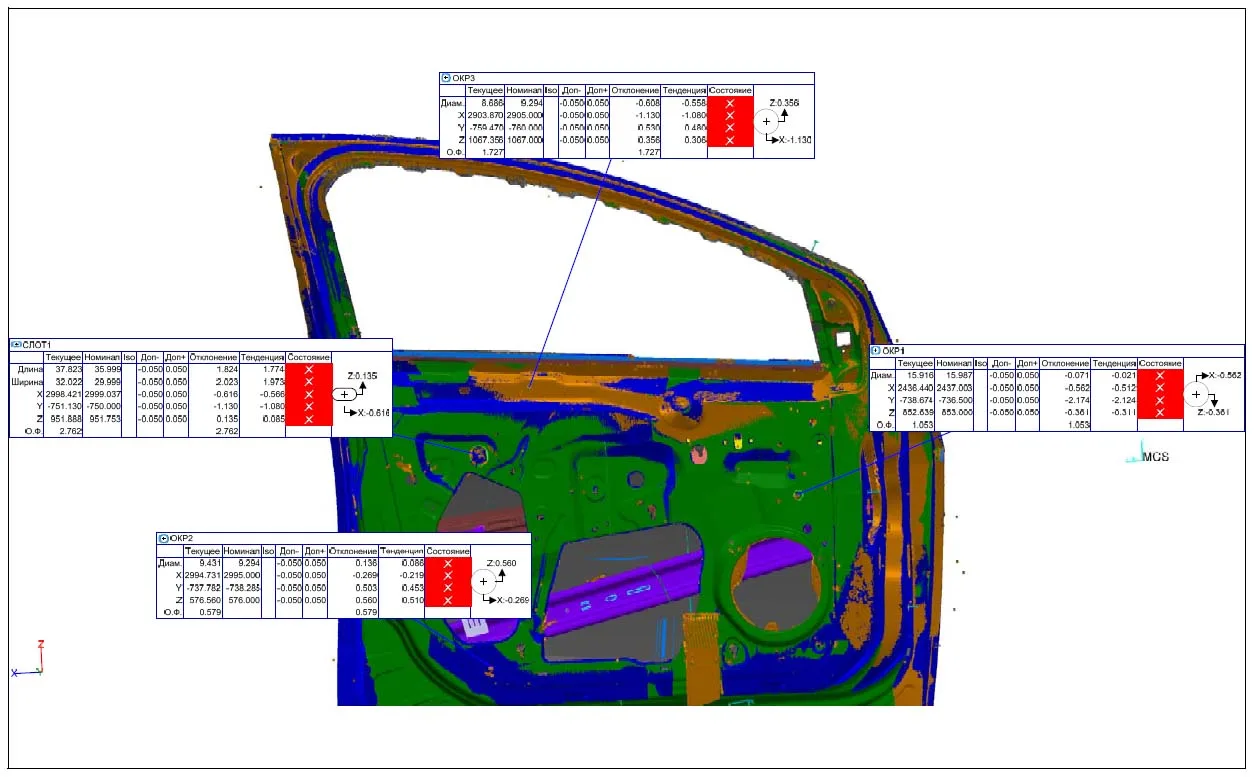
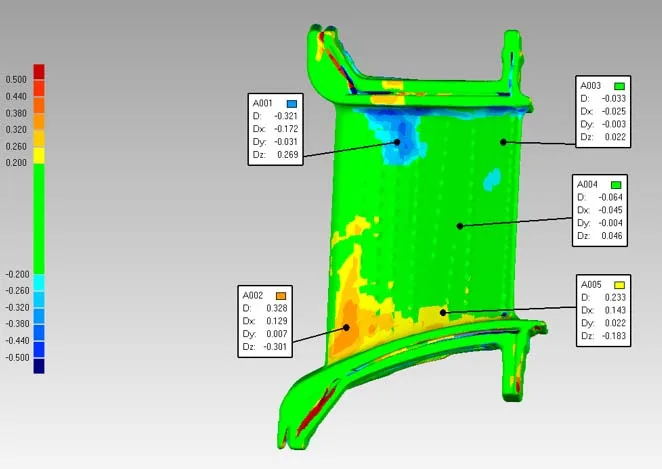
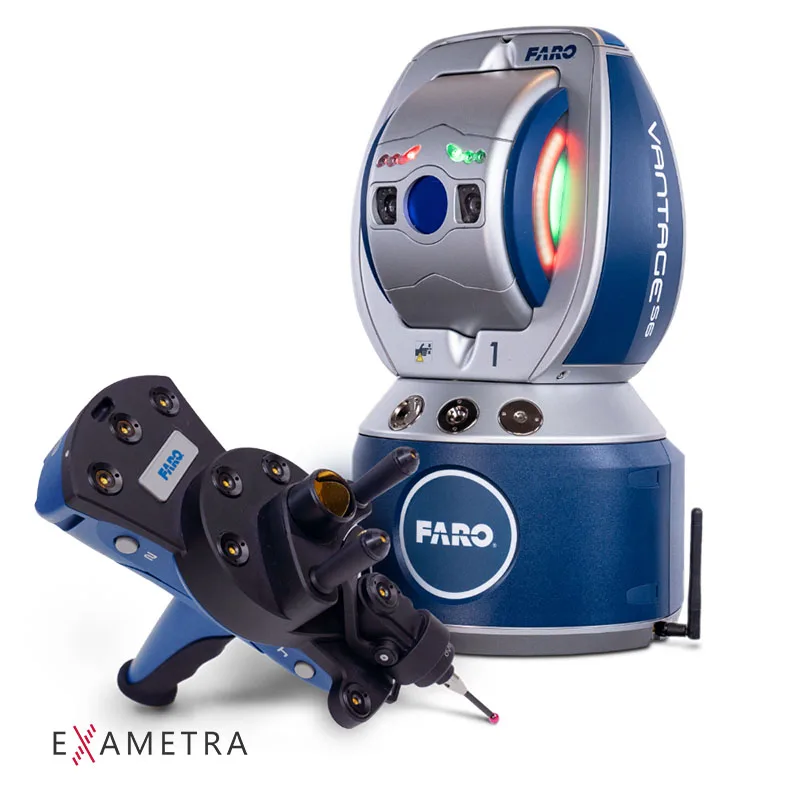
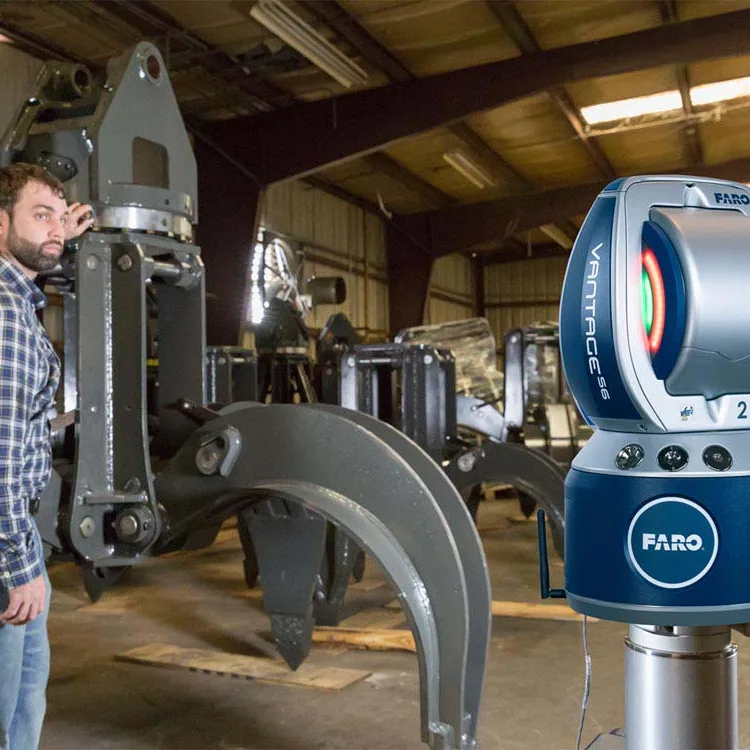
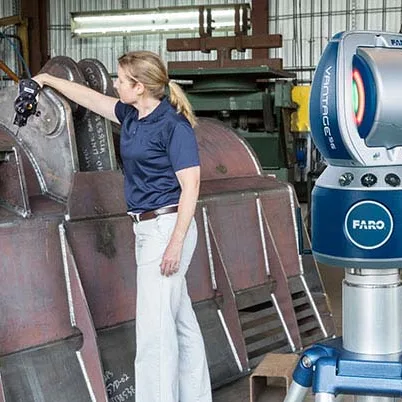
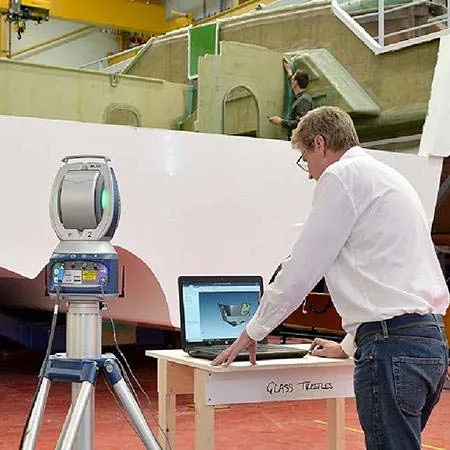
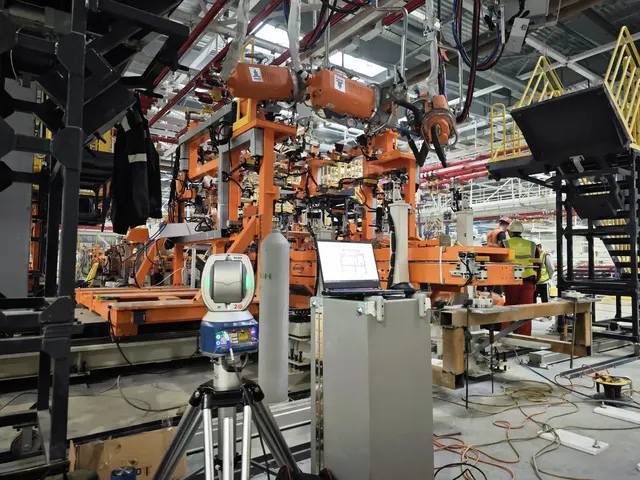
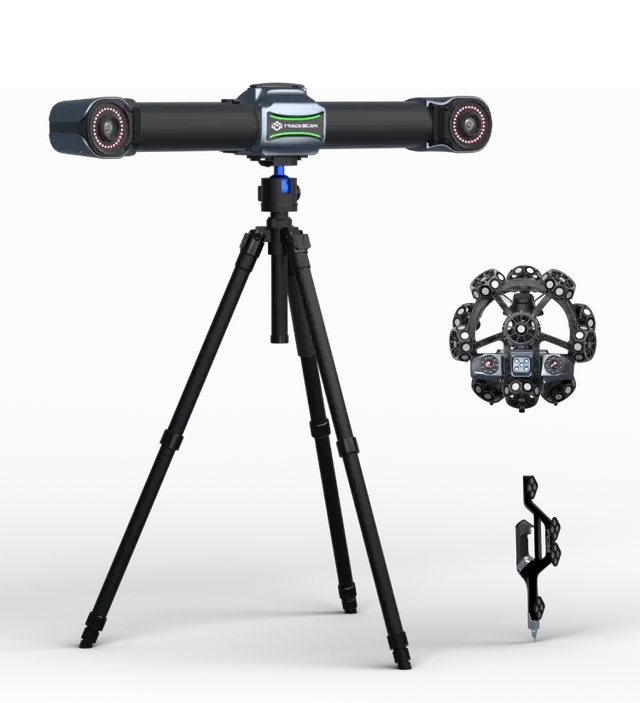
We also carry out professional measurements with laser trackers, optical trackers and photogrammetry for the following tasks:
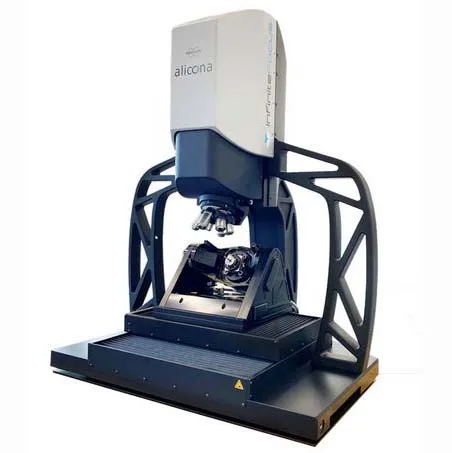
Non-contact form and roughness measurement of micro-structured surfaces.
Dimensions, GD&T, comparison to CAD, colour deviation maps and clear reports. Test measurements before you buy.
Laser and optical trackers, photogrammetry: car bodies, turbines, fuselages, virtual assembly, machine alignment.
Drawing or CAD model, tolerances, number of parts
We select a CMM, tracker, scanner or a combination
In Almaty or at the customer’s site
Protocol, deviation map, recommendations
See every model in action on your object.
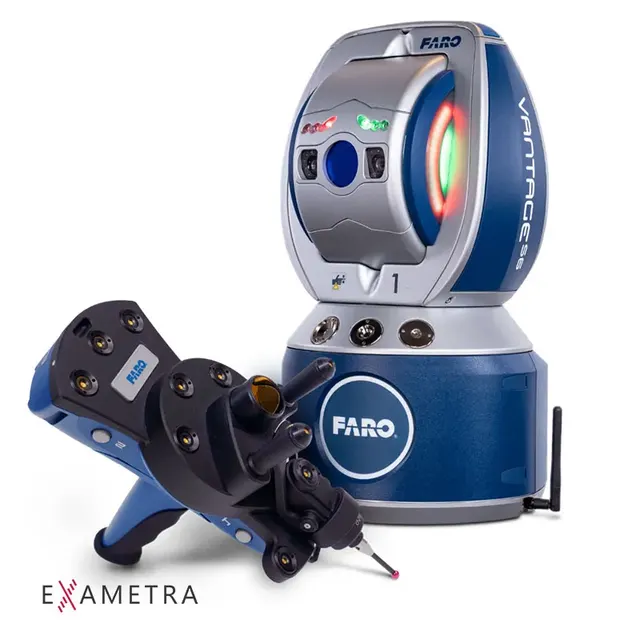
Yes. If you are unsure whether your production needs a portable CMM, we will run a test measurement of your parts.
Yes, we measure large objects and align equipment at the customer’s site.
Attach a photo, drawing or model and we will quote price and lead time.