An incredible
measurement volume in a wireless design
 1 / 2
Optical tracking system — A huge measurement volume in a fully wireless system
A huge measurement volume in a fully wireless system
measurement volume in a wireless design
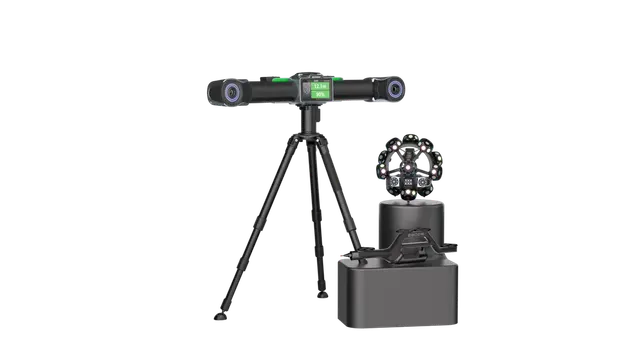
Every part of the system runs on batteries and Wi-Fi
Measurement volume of up to 135 m³!
99 lines, 4,860,000 points/s
Smart hole measurement system
Precise edge detection
Scanning without markers or targets
25 MP industrial cameras
A single-piece carbon fiber frame for the best thermal stability
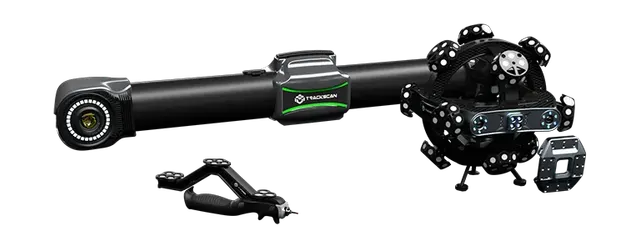
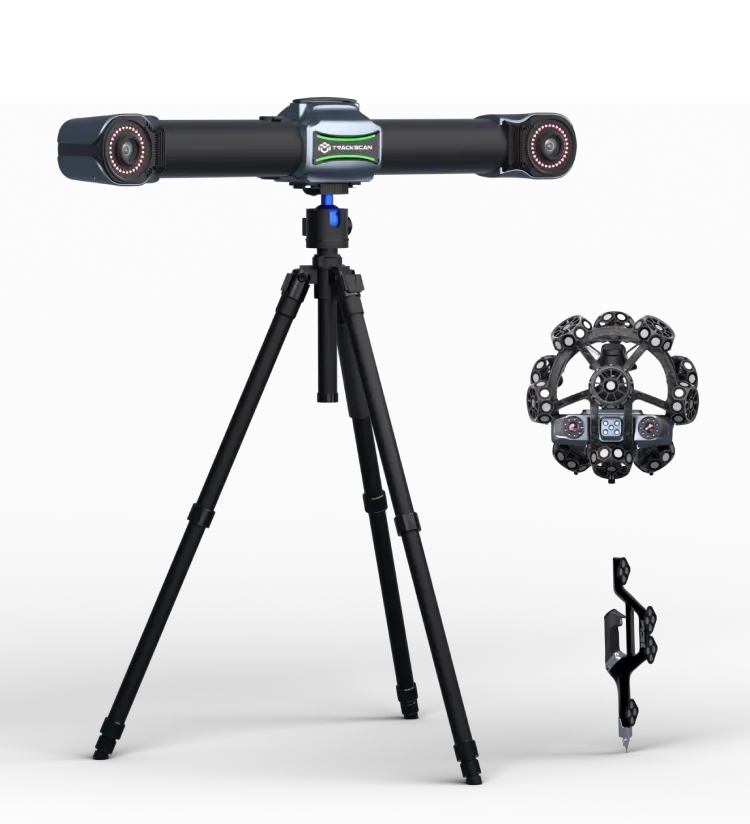
We are proud to present the TrackScan Sharp-S, an advanced optical 3D scanning system that sets new standards in measurement. Equipped with 25-megapixel industrial cameras and powerful built-in processors for edge computing, it is built for professionals who need to measure large parts over long distances with outstanding speed and accuracy. The TrackScan Sharp-S takes optical measurement to a new level, with an impressive tracking distance of up to 8.5 meters and a high-accuracy measurement volume of 135 m³.
It is a powerful tool that delivers outstanding measurement capability and results that meet the highest industry requirements. Exceptional system reliability is ensured by 99 laser lines and a measurement speed of up to 4.86 million measurements per second, guaranteeing accurate and stable results in any conditions.
The TrackScan Sharp-S is more than a tool: it is a symbol of innovation and advanced technology. As the third generation of Scantech solutions, it offers intelligent wireless 3D scanning, running entirely on battery power with wireless data transfer. No more cable constraints: you get freedom of movement and flawless scanning in any environment.
With the TrackScan Sharp-S you are not just buying equipment, you are taking a step toward excellence in measurement and opening new horizons for your business!
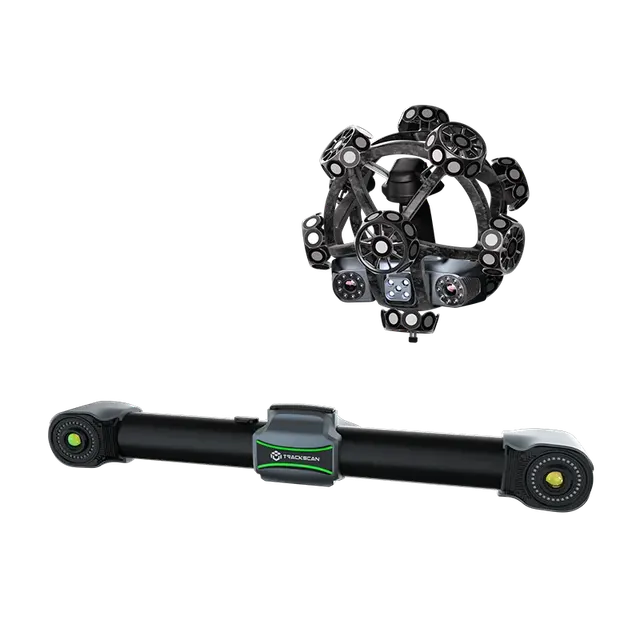
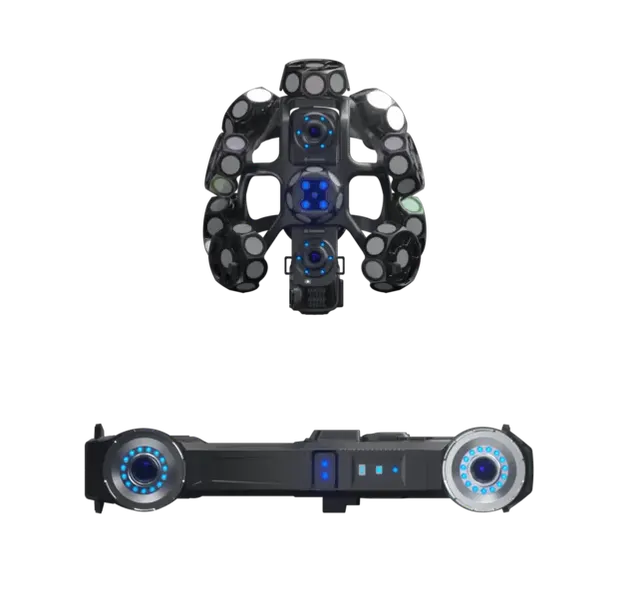
Both the 3D scanner and the optical tracker of the system have powerful built-in processors for edge computing, which process images and data in real time and output 3D coordinates. Combined with batteries and external WNICs, this lets users measure objects wirelessly.
The system connects automatically when powered on, requires no complex setup and starts scanning instantly.
Its handy buttons are simple to use, enabling flexible, untethered 3D scanning.
The TrackScan Sharp-S measurement system is equipped with metrology-grade hardware and an innovative in-house algorithm. As a result, the system achieves a maximum volumetric accuracy of 0.048 mm (10.4 m³), meeting strict industrial measurement requirements.
The 3D scanner has an innovative, rigid structure built with CFFIM technology, giving a lightweight design with high strength. It is durable, maintains stable performance and is not affected by temperature changes, ensuring high-accuracy measurements. Its integrated structure lets users grip it from any direction, so it can be held and positioned freely. Its harmoniously integrated components create a unified, balanced look.
Enhanced by advanced hardware and reliable edge computing, the TrackScan Sharp-S scans at an impressive 4.86 million measurements/s with 81 blue laser lines. Whether for complex aerospace parts or large machinery, the TrackScan Sharp-S is ideal for capturing 3D data and quickly identifying part deviations, making measurement more efficient and intelligent for manufacturers.
The system's fine scanning mode, running on 17 parallel laser lines, scans a large area and quickly builds point clouds. This delivers exceptional detail capture efficiency, allowing users to capture complex features such as gaps and corners with high accuracy and speed. As a result, parts are rendered thoroughly in 3D, producing accurate and comprehensive digital models.
Its measurement range can be extended dynamically by adding more i-Trackers, making it possible to measure large-scale objects without compromising accuracy.
Its 360-degree distributed target sets provide comprehensive and accurate tracking. This helps build efficient batch measurement systems.
Users can accurately inspect features such as holes, slots, rectangles, rivets and edges.
This contact probe delivers accurate results in both wired and wireless configurations.
(1) ISO 17025 accredited: measurement error (size) (PS) is evaluated per VDI/VDE 2634 Part 3 and specification JJF 1951. (2) ISO 17025 accredited: sphere spacing error (SD) is evaluated per VDI/VDE 2634 Part 3 and specification JJF 1951.
SCANTECH develops and manufactures intelligent visual inspection equipment and 3D digital solutions for a wide range of industries. Starting with digital 3D equipment, the manufacturer continually expands its lines with innovative products that are gaining popularity in the digital field.
SCANTECH works with industry leaders such as Metronor, which has devoted more than 30 years to optical measurement technology. SCANTECH equipment is installed at many companies, including Volkswagen, Boeing and Siemens.
Manufacturer data. Ask an EXAMETRA engineer for the current configuration.

Optical tracking system
| Accuracy | |
|---|---|
| Accuracy (1) | Up to 0.025 mm |
| Hole position accuracy | 0.050 mm |
| Resolution | Up to 0.020 mm |
| Speed | |
| Ultra-fast scanning | 81 blue laser cross lines |
| Measurement rate | Up to 4,860,000 measurements/s |
| Working area and size | |
| Ultra-fine scanning | 17 blue parallel laser lines |
| Deep hole scanning | 1 blue laser line |
| Stand-off distance | 300 mm |
| Scan area | Up to 800 mm × 600 mm |
| Recommended part size | 10 - 12,000 mm |
| Optics and modes | |
| Volumetric accuracy 10.4 m³ (tracker distance 3.5 m) (2) | 0.048 mm |
| Volumetric accuracy 35.0 m³ (tracker distance 5.2 m) (2) | 0.069 mm |
| Volumetric accuracy 95.0 m³ (tracker distance 7.2 m) (2) | 0.128 mm |
| Volumetric accuracy 95.0 m³ (tracker distance 8.5 m) (2) | 0.159 mm |
| Volumetric accuracy (with MSCAN photogrammetry system) | 0.044 mm + 0.012 mm |
| Tracking range with i-Tracker | 8500 mm |
| i-Tracker camera resolution | 25 MP |
| Laser class | Class II (eye-safe) |
| Build and operation | |
| Operating temperature | -10°C–40°C |
| Humidity | 10-90% non-condensing |
| Other | |
| Depth of field | 400-800 mm |
exametra.com · info@exametra.com · +7 777 821 10 00
Specify accuracy and size — we will compare with alternatives.