New
- Accuracy
- 0.025 mm
- Volumetric accuracy
- 0.048 mm
- Speed
- 4.86 M pts/s
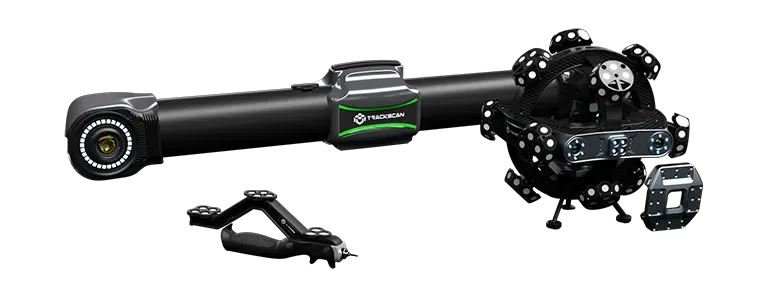
Optical tracking system — Huge measurement volume with high speed and accuracy
Huge measurement volume with high speed and accuracy
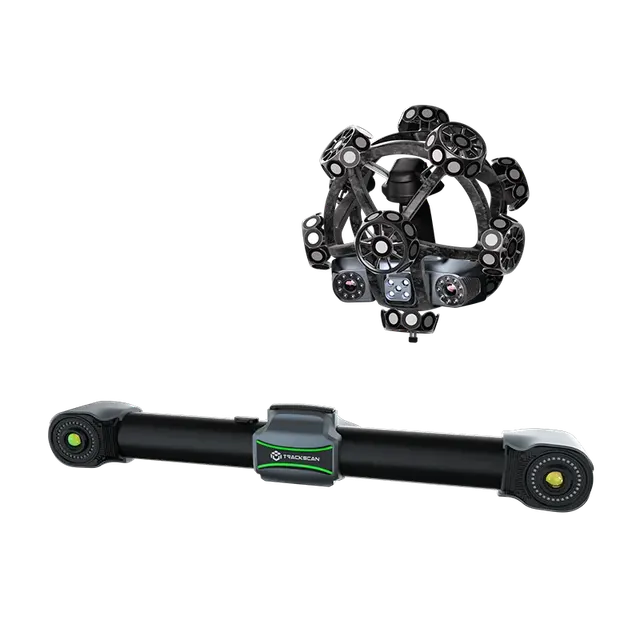
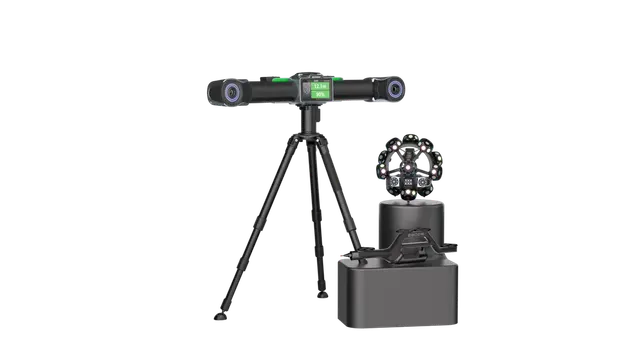
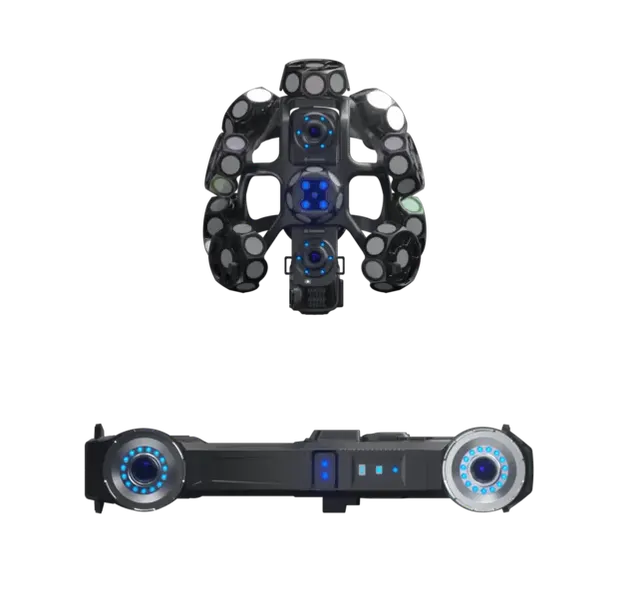
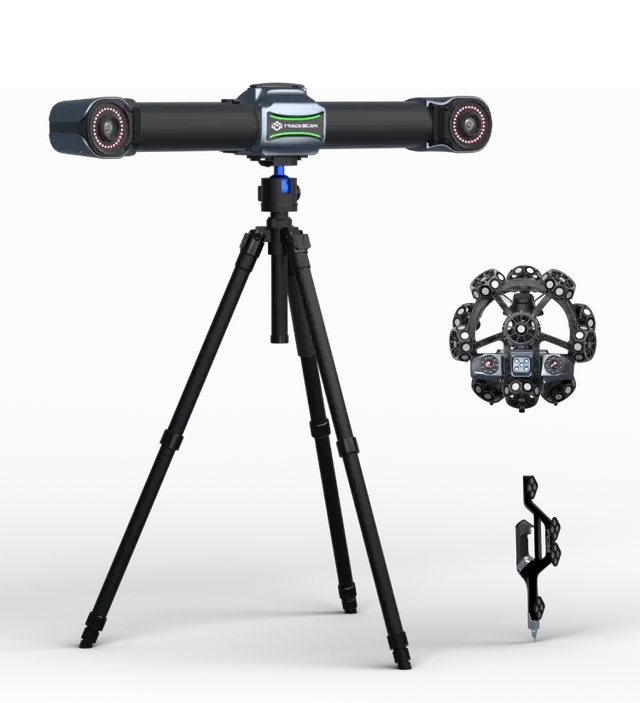
TrackScan Sharp, consisting of the handheld i-Scanner 3D scanner and the i-Tracker optical tracker, is a completely new generation of optical 3D measurement system designed for measuring large parts. It takes optical measurement to a new level, with a measurement distance of up to 6 meters, a measurement volume of 49 m³ and a volumetric accuracy of up to 0.049 mm (within a 10.4 m³ volume).
25 MP industrial cameras
The TrackScan Sharp system is equipped with the latest industrial camera. The camera resolution is 25 megapixels, 5 times higher than the previous generation. Thanks to a dynamic adaptive LED algorithm, depth of field at long range and strong interference immunity, the system automatically captures sharp images at distances of up to 6 meters.
Thanks to powerful hardware and software, TrackScan Sharp delivers metrology-grade measurement results. This optical 3D tracking system ensures that measurement results meet stringent metrological requirements. With a tracking volume increased by approximately 200%, users can measure huge parts without compromising accuracy.
(1) ISO 17025 accredited: the measurement (size) error (PS) is evaluated according to VDI/VDE 2634 Part 3 and the JJF 1951 specification. (2) ISO 17025 accredited: the sphere spacing error (SD) is evaluated according to VDI/VDE 2634 Part 3 and the JJF 1951 specification.
Manufacturer data. Ask an EXAMETRA engineer for the current configuration.

Optical tracking system
| Accuracy | |
|---|---|
| Accuracy(1) | Up to 0.025 mm |
| Hole position accuracy | 0.050 mm |
| Resolution | Up to 0.020 mm |
| Speed | |
| Ultra-fast scanning | 21 blue laser crosses |
| Measurement speed | Up to 2,600,000 measurements/s |
| Working area and size | |
| Ultra-fine scanning | 7 parallel blue laser lines |
| Deep hole scanning | 1 blue laser line |
| Standoff distance | 300 mm |
| Scan area | Up to 500 mm × 600 mm |
| Recommended part size | 10 - 12000 mm |
| Optics and modes | |
| Volumetric accuracy 10.4 m³ (tracker distance 3.5 m)(2) | 0.049 mm |
| Volumetric accuracy 28.6 m³ (tracker distance 5.0 m)(2) | 0.067 mm |
| Volumetric accuracy 49.0 m³ (tracker distance 6.0 m)(2) | 0.089 mm |
| Volumetric accuracy (with MSCAN photogrammetry system) | 0.044 mm + 0.012 mm |
| Tracking range with i-Tracker | 6000 mm |
| i-Tracker camera resolution | 25 MP |
| Laser class | Class II (eye-safe) |
| Build and operation | |
| Operating temperature | 0°C–40°C |
| Humidity | 10-90%, non-condensing |
| Other | |
| Depth of field | 400 mm |
exametra.com · info@exametra.com · +7 777 821 10 00
Welding fixture alignment, body inspection, reverse engineering and prototyping.
IndustryTool wear, large assembly inspection, mine surveying.
IndustryInspection of large assemblies, tooling, blades and castings.
ServiceDimensional measurements without your own accredited lab
ServiceHigh speed and excellent accuracy for mid-sized objects
Specify accuracy and size — we will compare with alternatives.