New
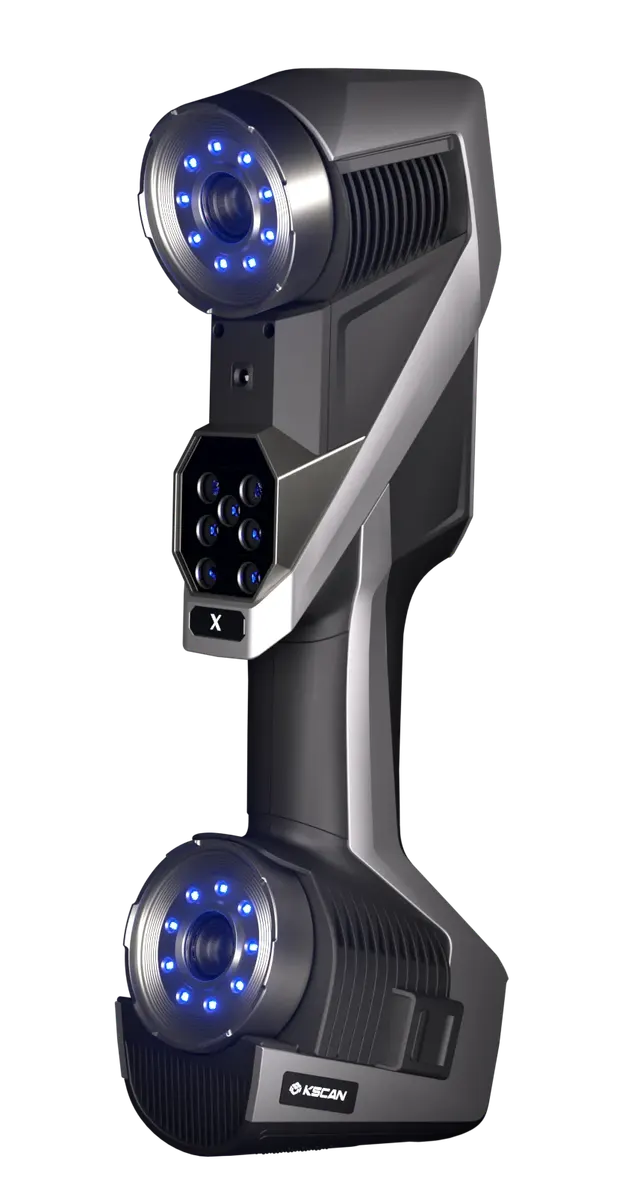
- Accuracy
- 0.03 mm
- Volumetric accuracy
- 0.075 mm + 0.010 mm/m
- Speed
- 6.45 M pts/s
EXAMETRA is a professional team with all the 3D scanners and software needed for simple and highly complex projects in the shortest time.
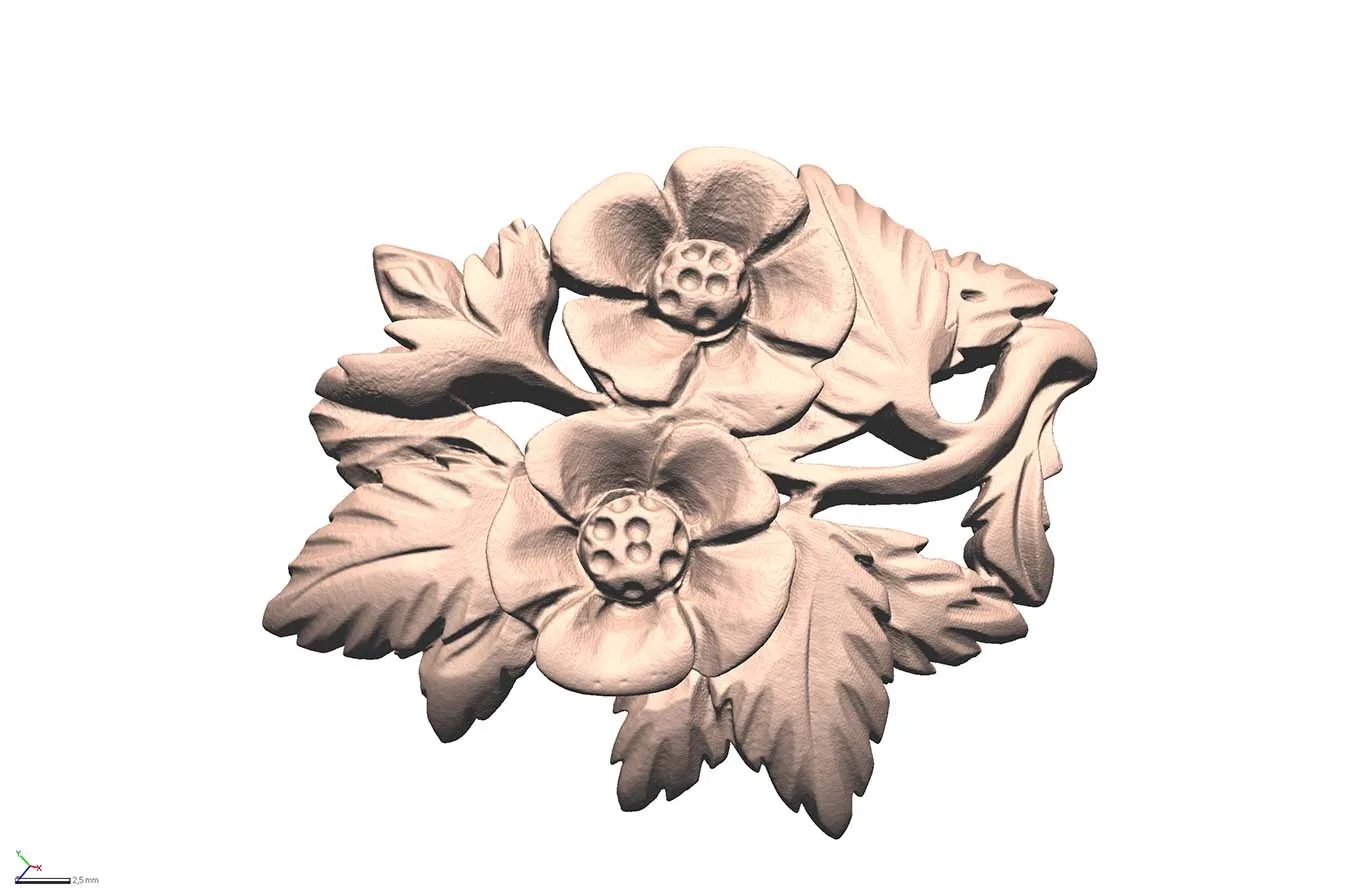
The highest resolution and accuracy for the smallest details
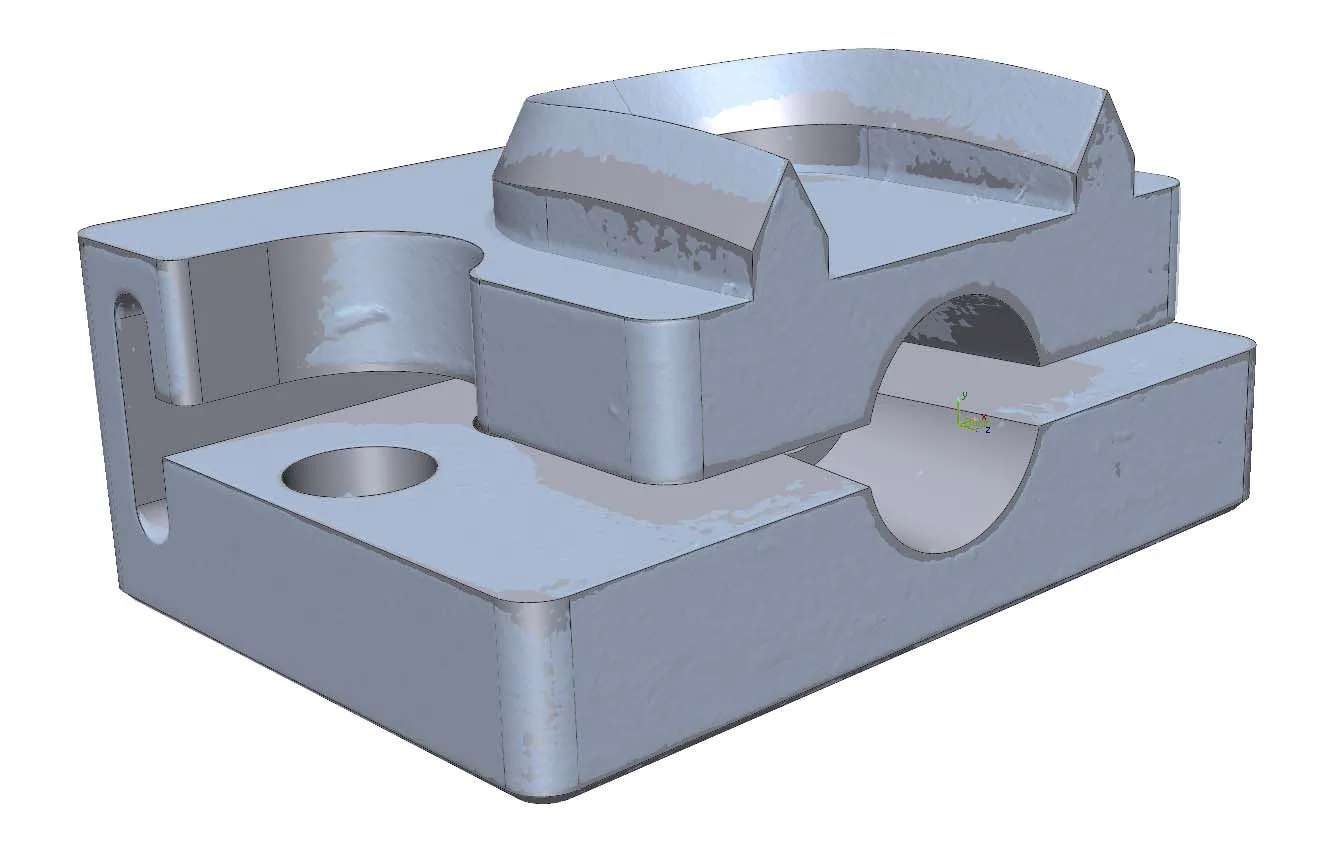
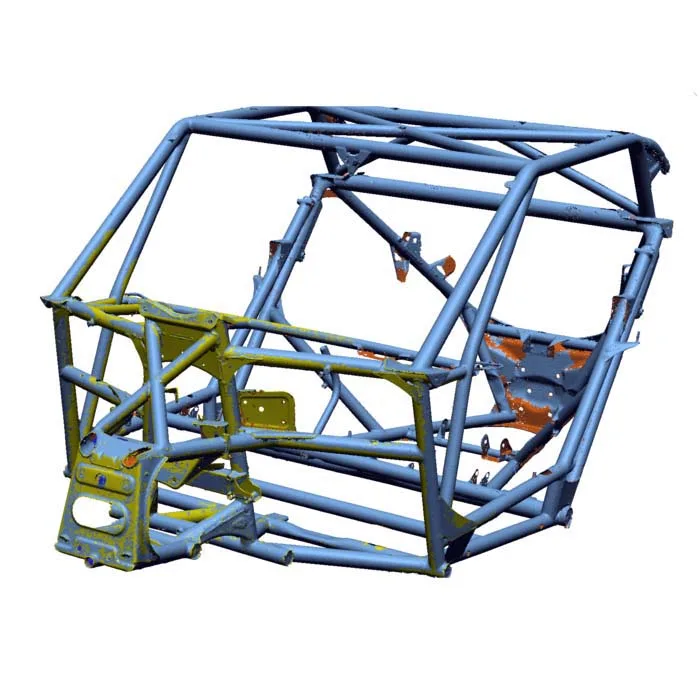
DetailsAssembliesCar bodiesHigh speed and excellent accuracy for mid-sized objects
DetailsBIMVolumesHuge volumes with fast, long-range 3D scanners
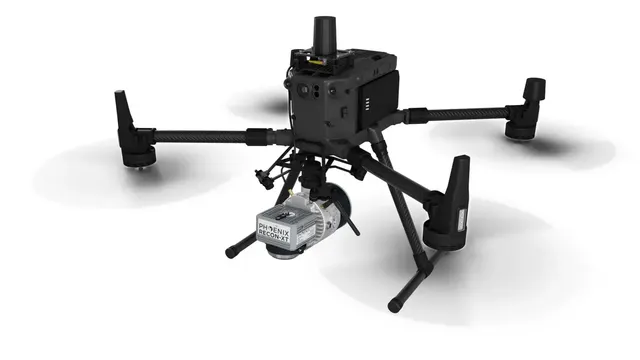
DetailsMappingGeologyAerial LiDAR surveys for extremely large areas and distances
DetailsEXAMETRA is Your professional and experienced team equipped with all needed 3D scanners and software to complete both easy and complex projects in a shortest possible time
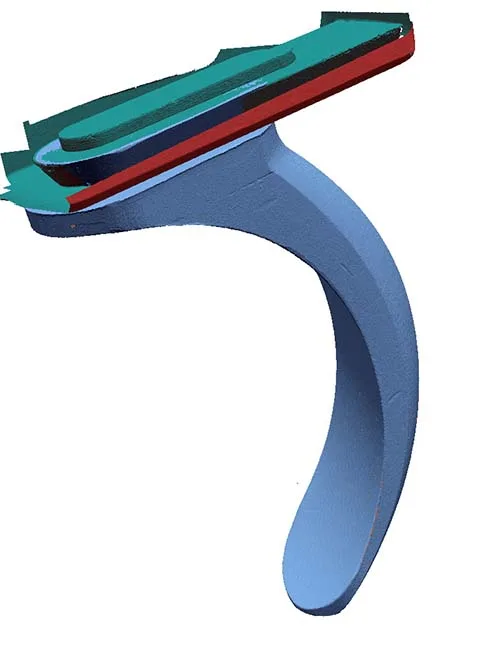
Highest resolution and accuracy for extremely small objects
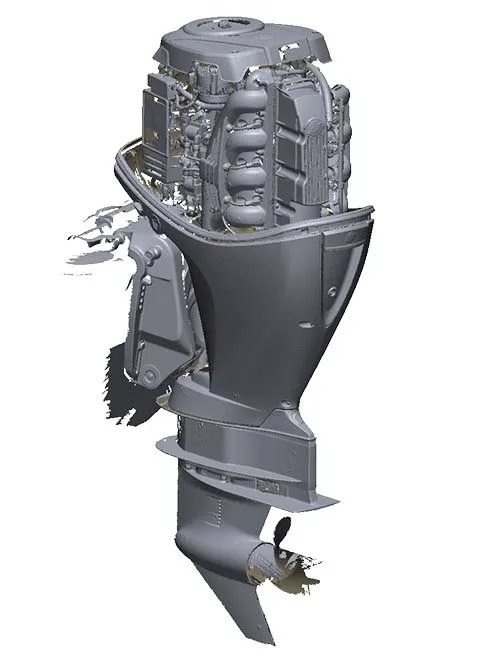
High speed and great accuracy for the medium sized parts and objects
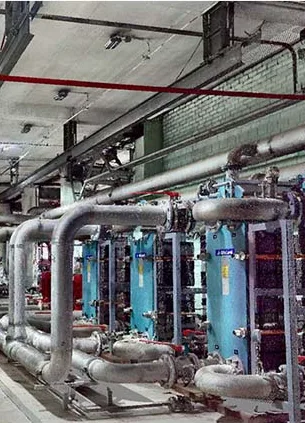
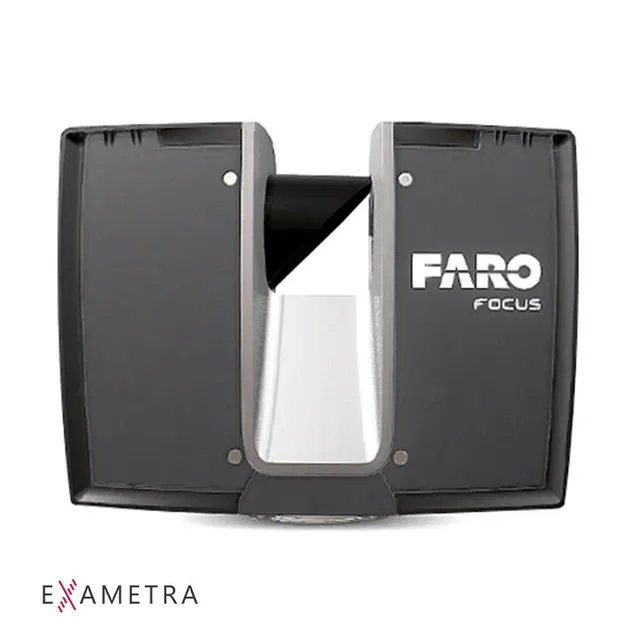
Huge volumes with the fastest scanner up to 350 metres range from one station
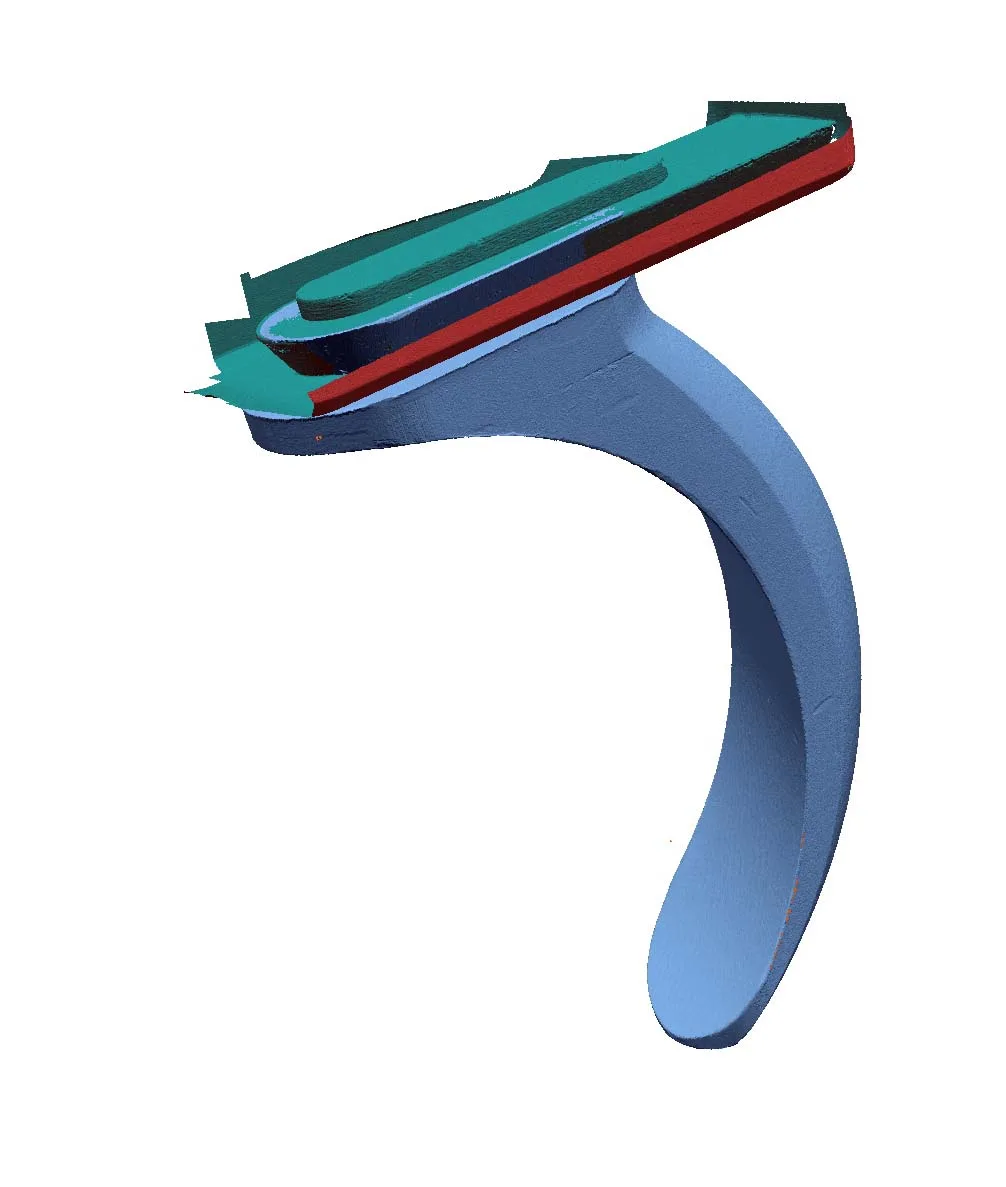
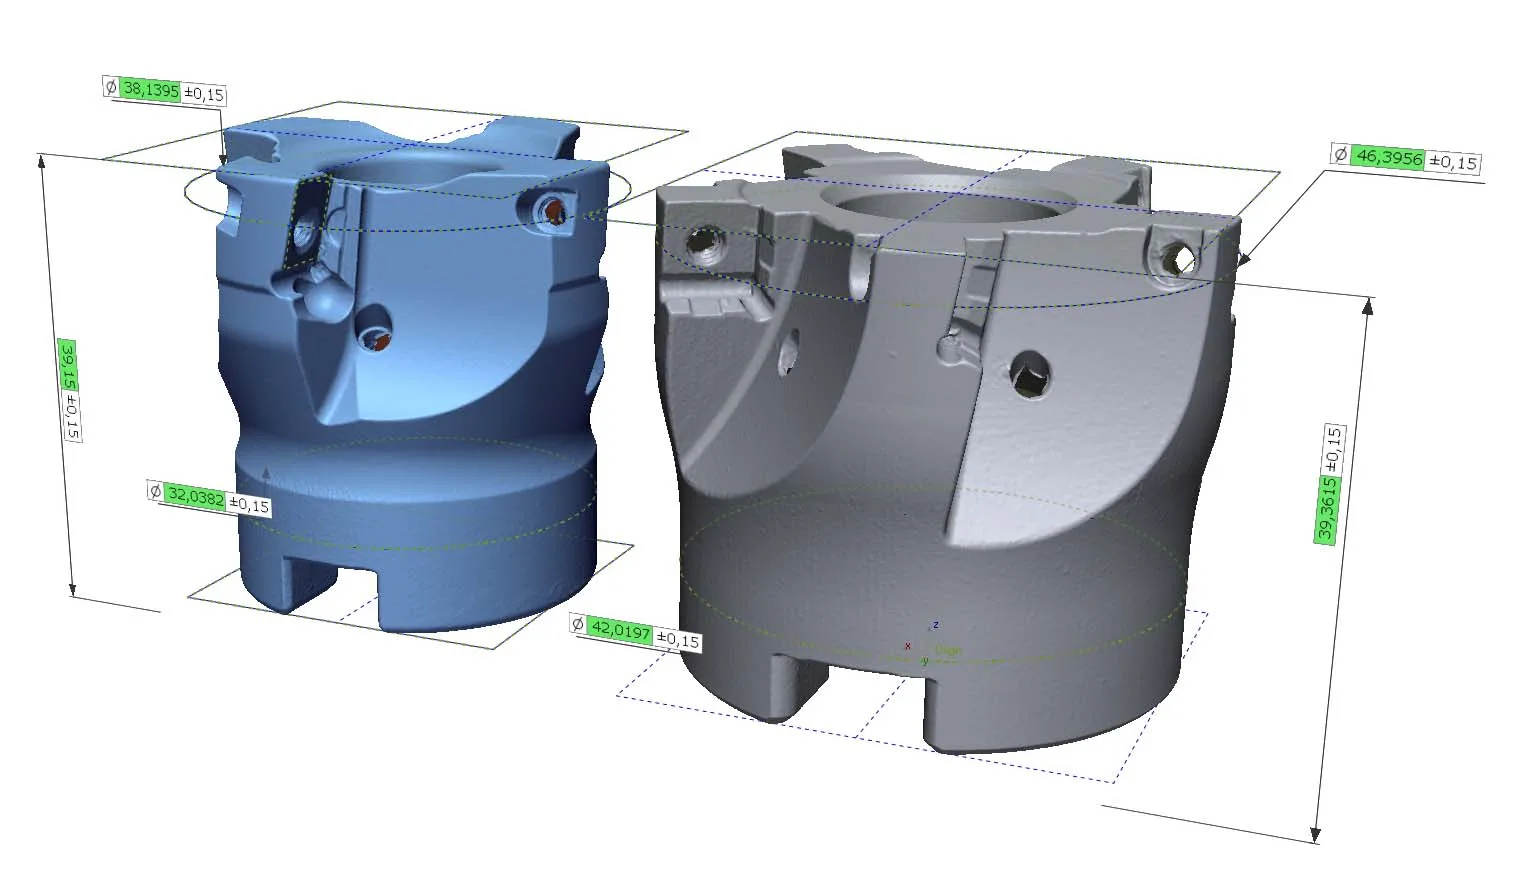
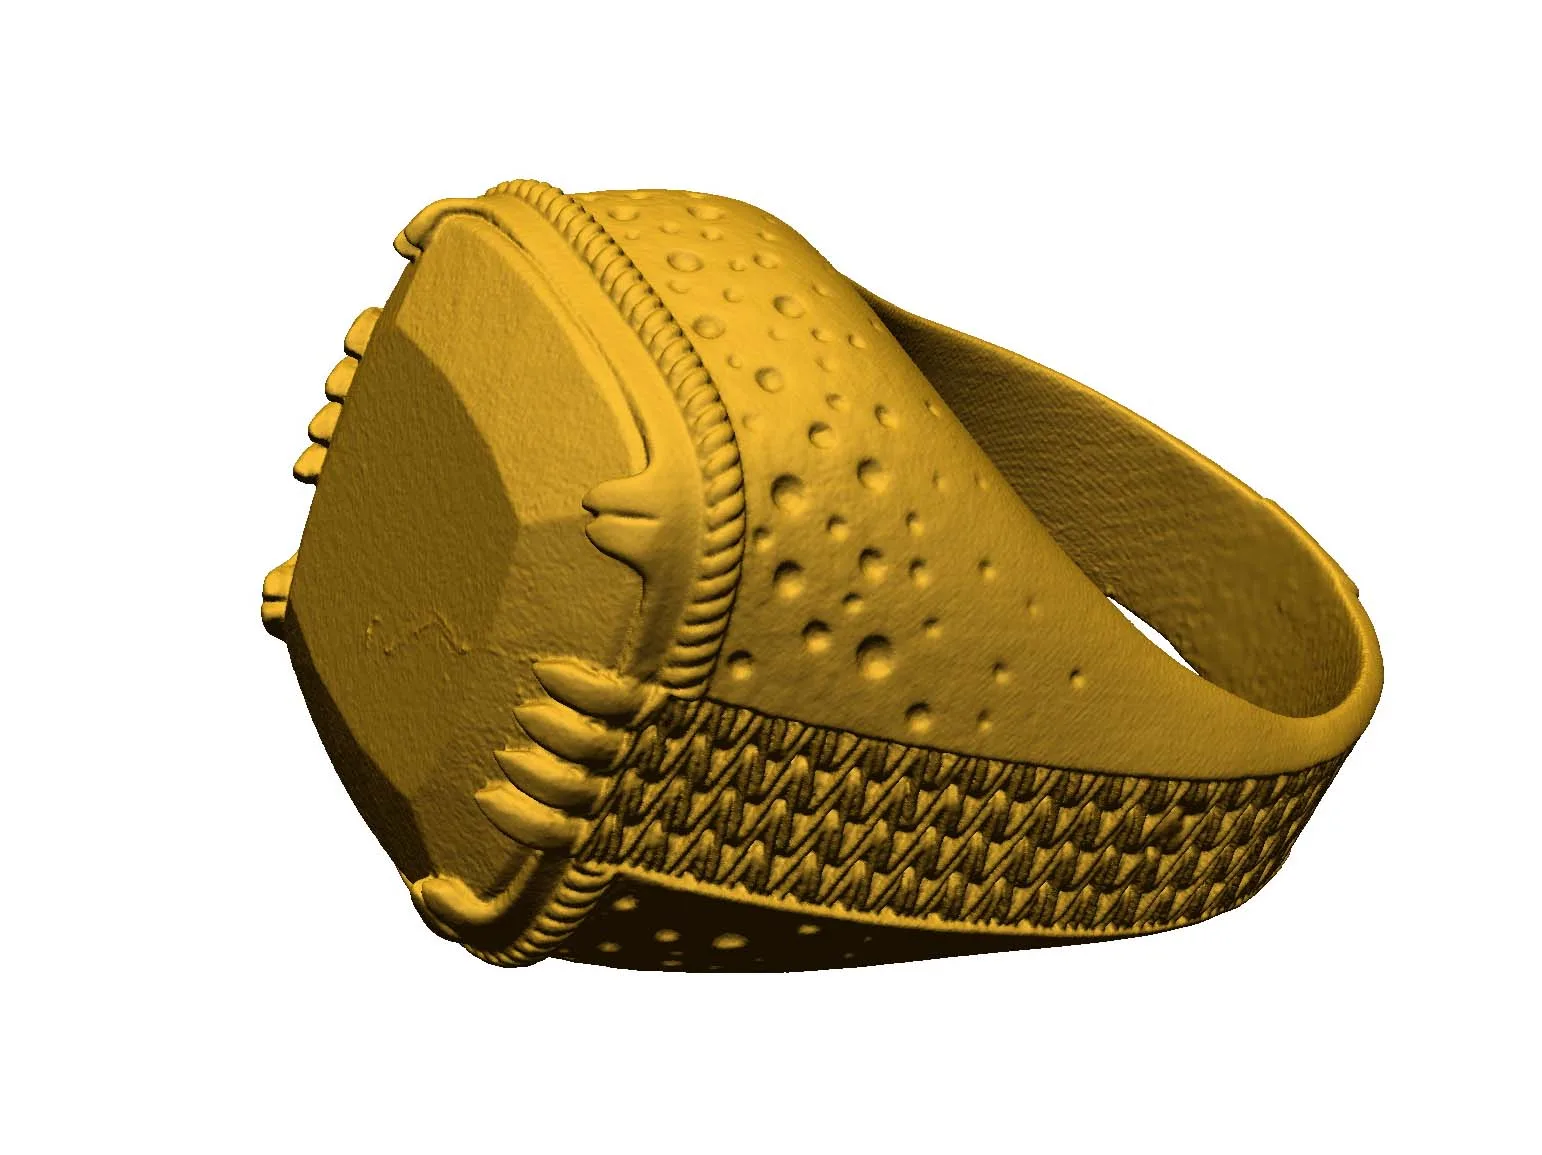
Applications:
Mechanical engineering
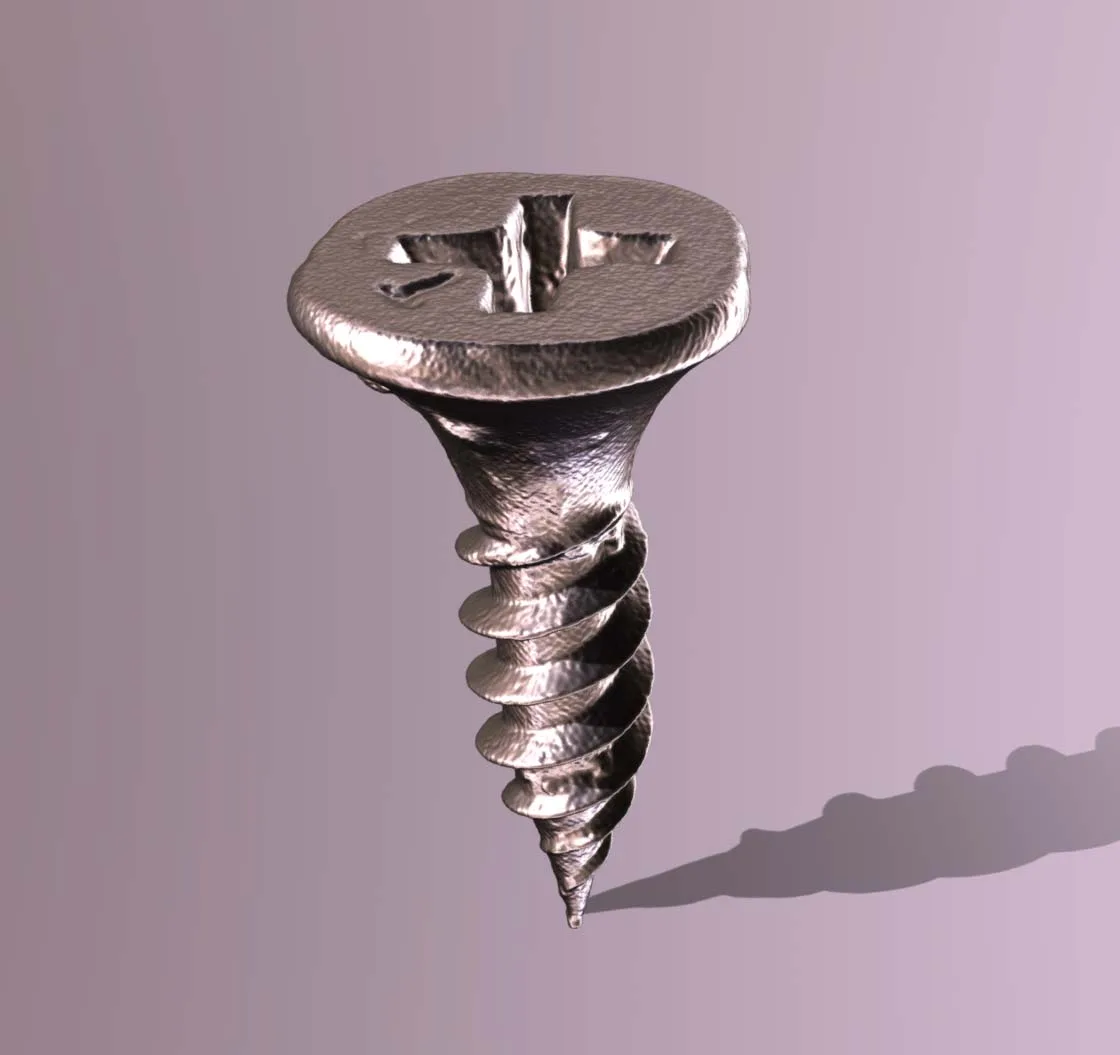
Cutting tools Cutting edge defects, high wear, long machining times or unsatisfactory results when using drills, milling cutters, etc. These are the problems faced by manufacturers. Optimum tool and processing parameters can be determined using optical 3D metrology. Application of optical 3D metrology in tool industry:
Jewelry industry The use of 3D scanning when working with jewelry is multifaceted. It allows:
The medicine The role of metrology in modern medicine is increasing every day. There are new norms and standards in the field of quality control of medical instruments, new measurement tasks arise. Examples of tasks to be solved:
Turbine blade control Turbine engines are special aircraft components that must meet stringent safety requirements. One way to meet new metrological requirements is to use high resolution optical 3D metrology. The use of modern 3D scanners of the highest level allows you to measure the following parameters:
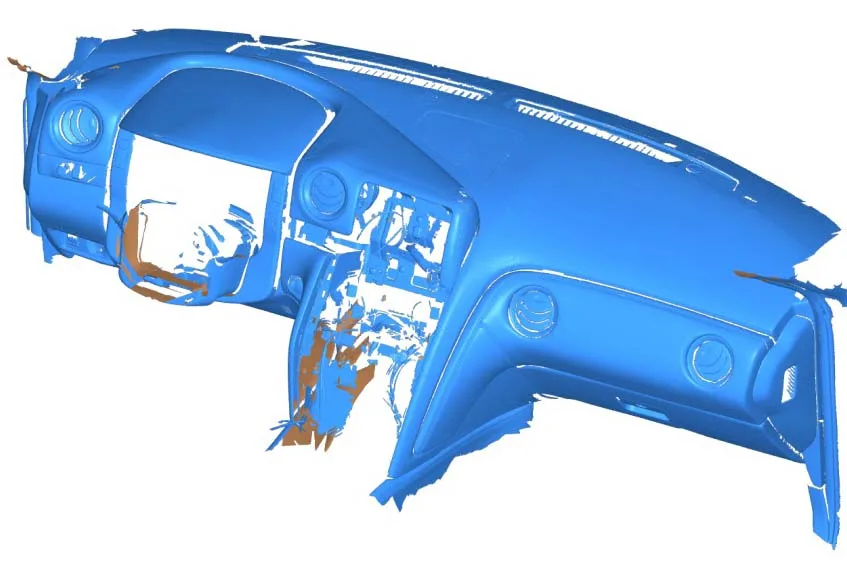
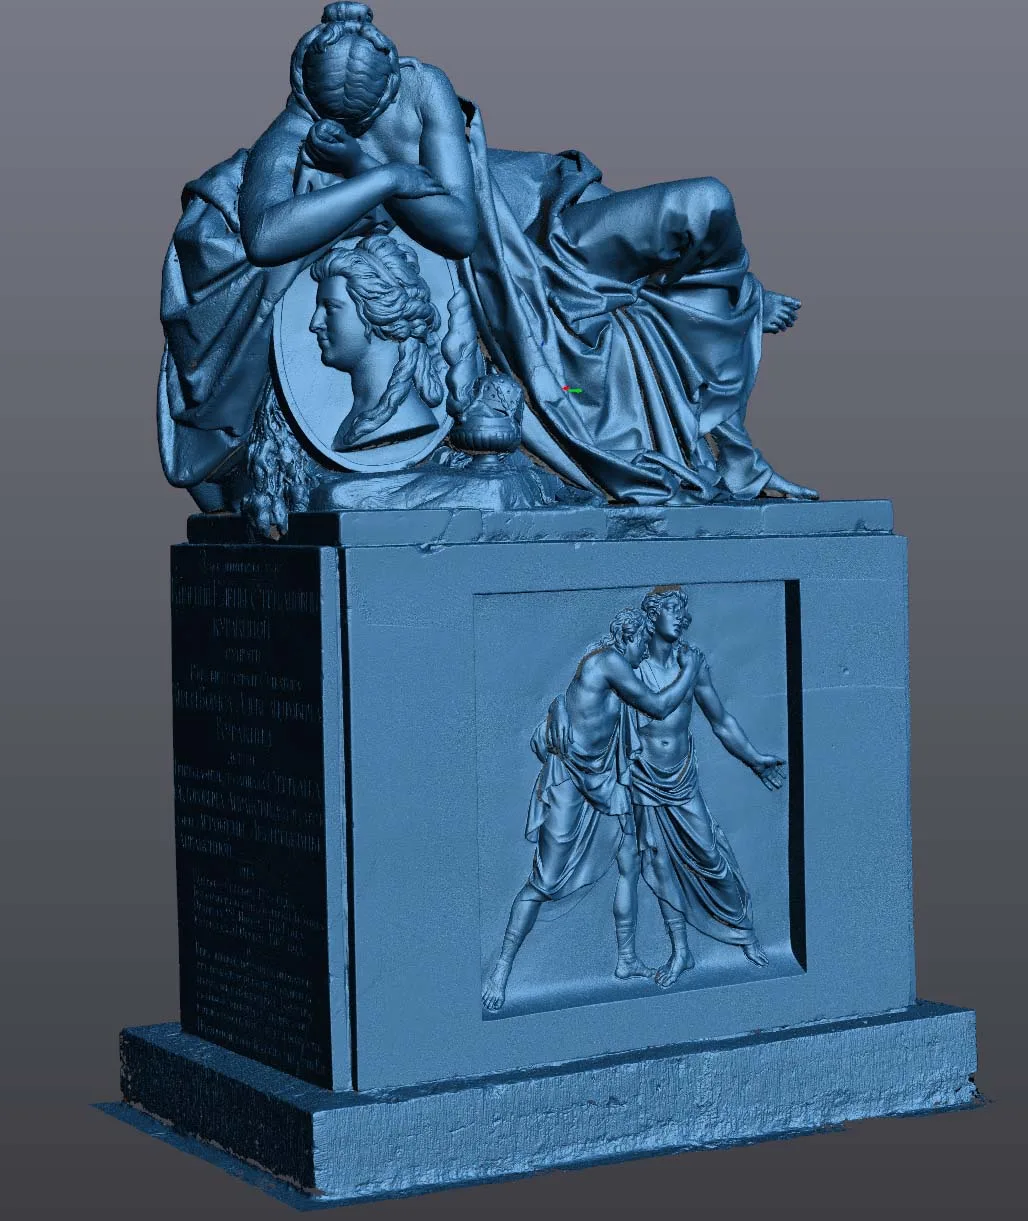
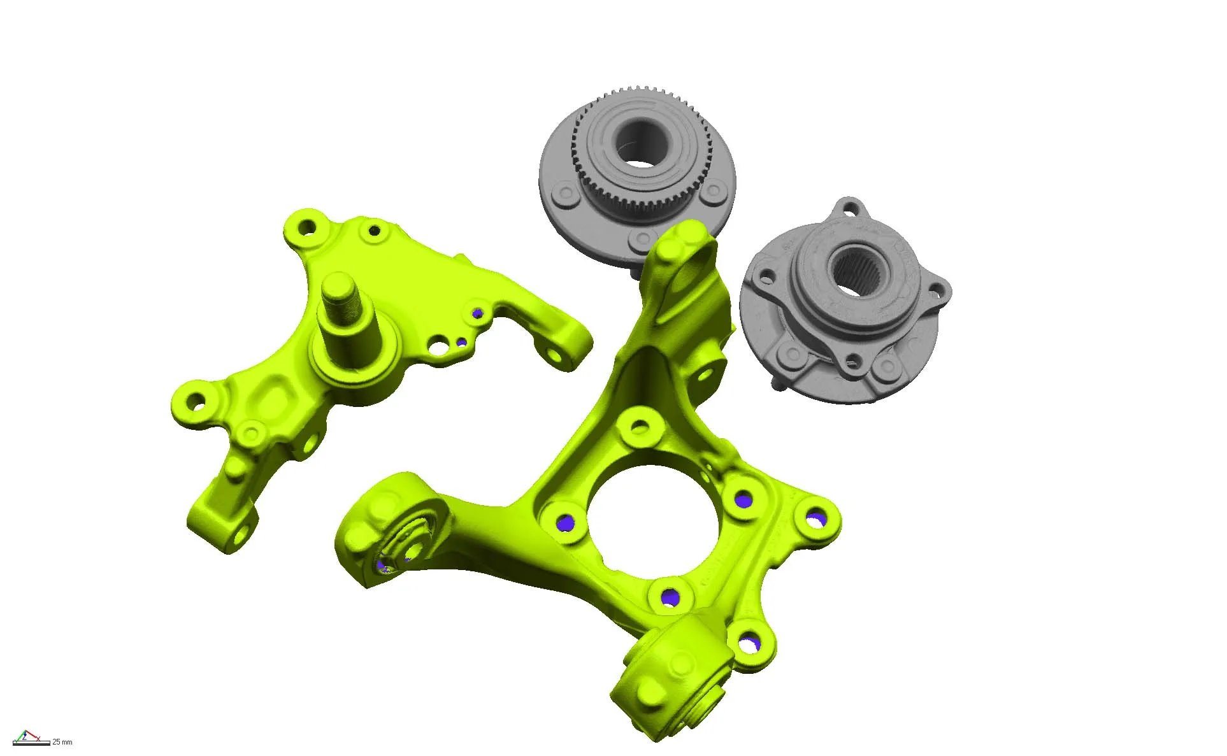
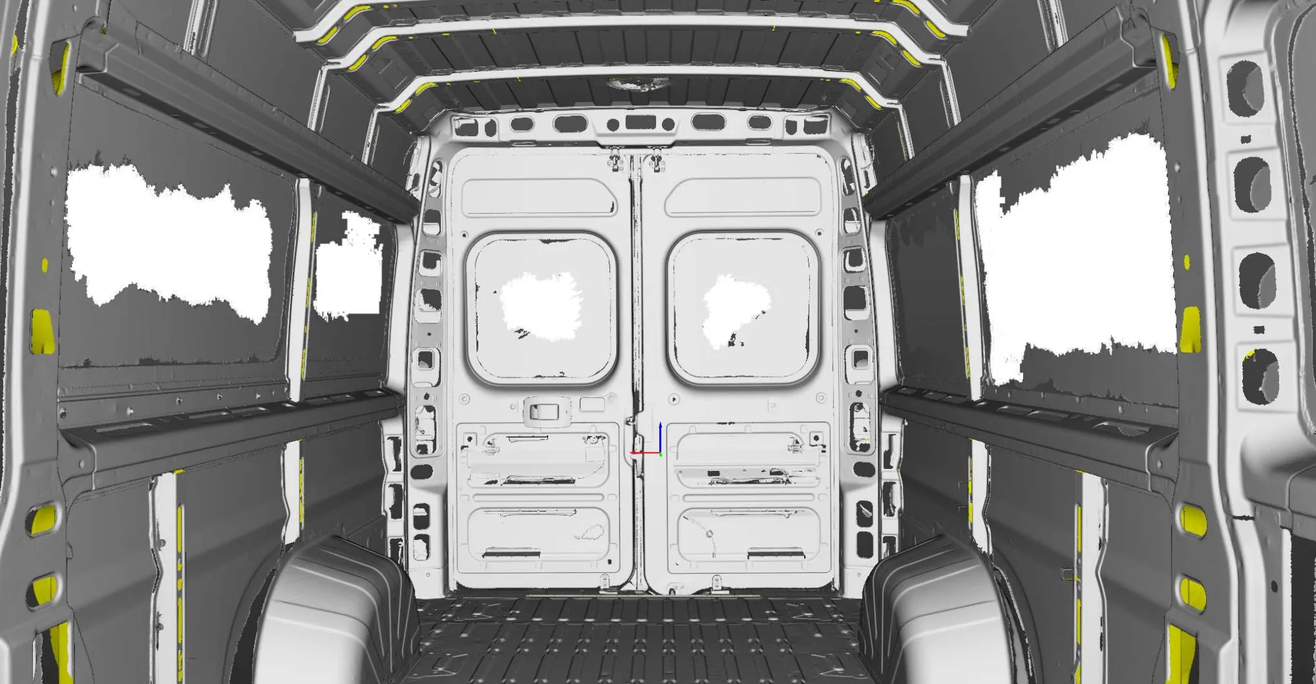
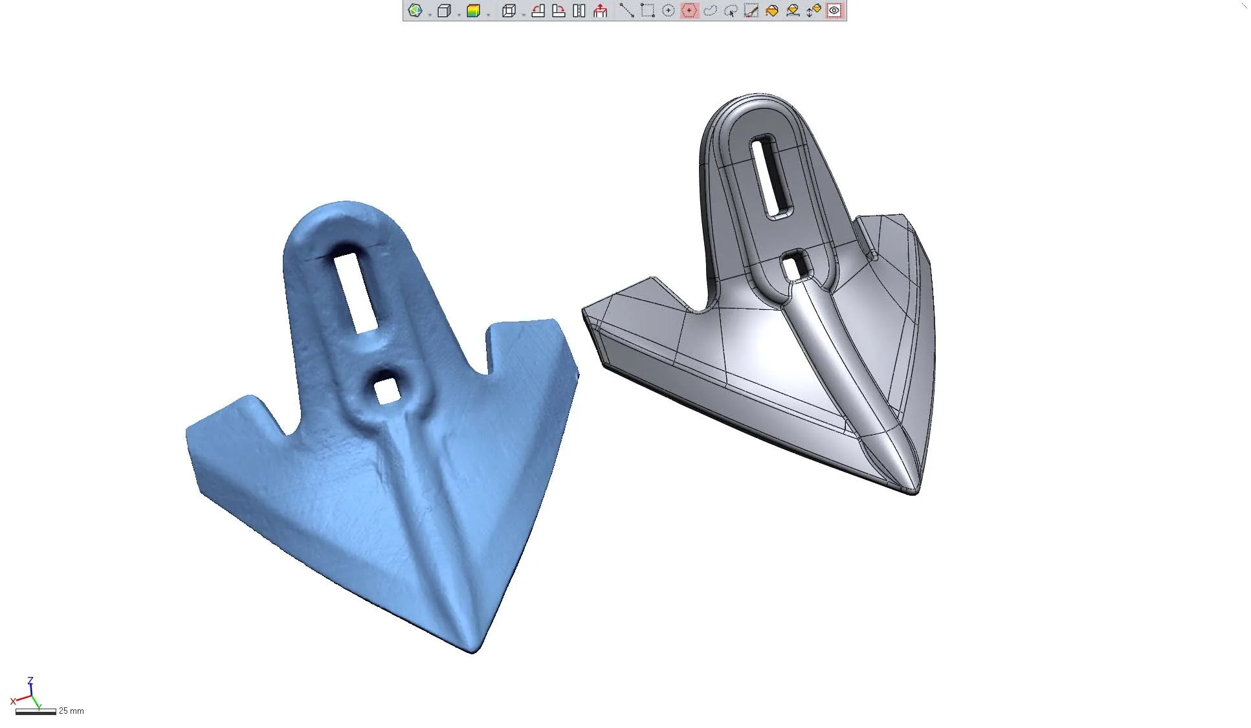
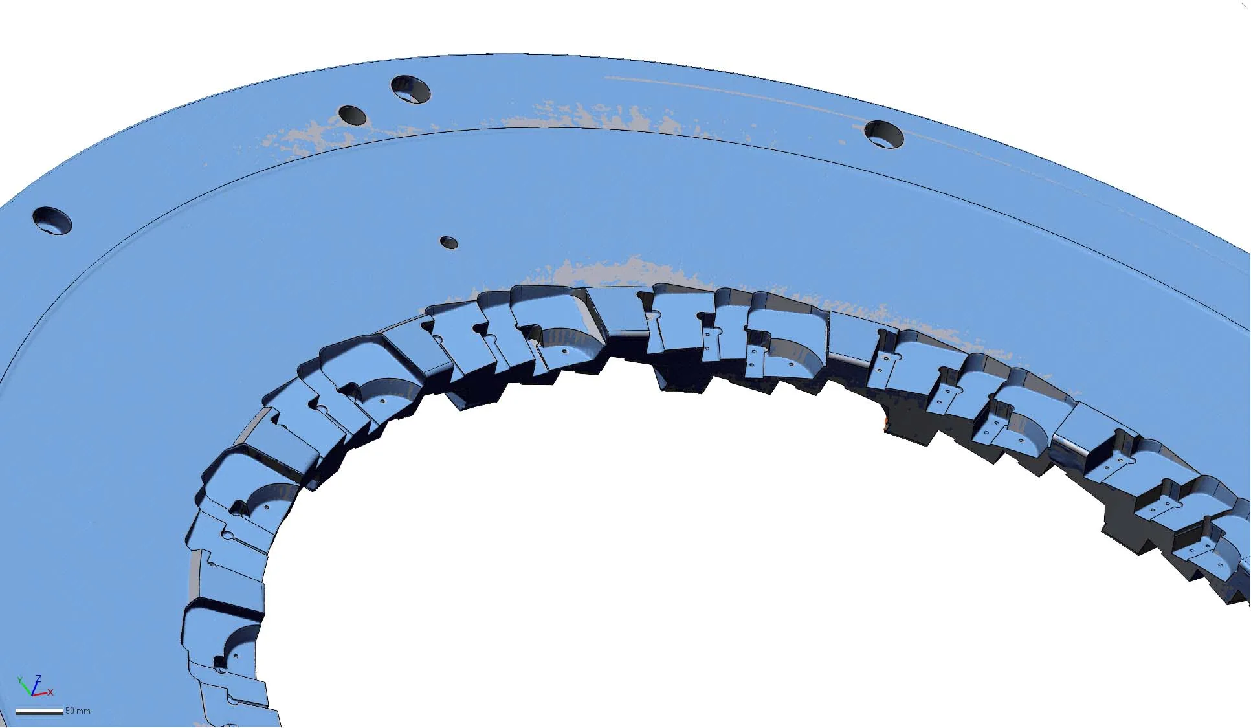
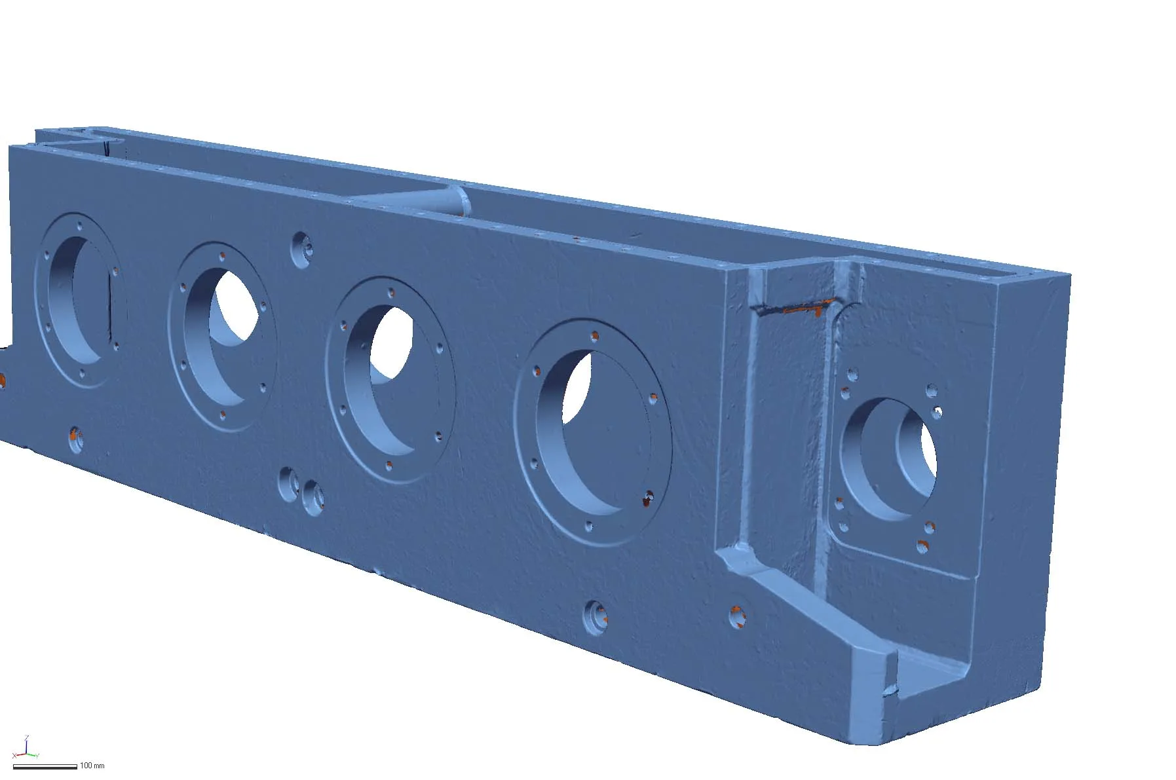
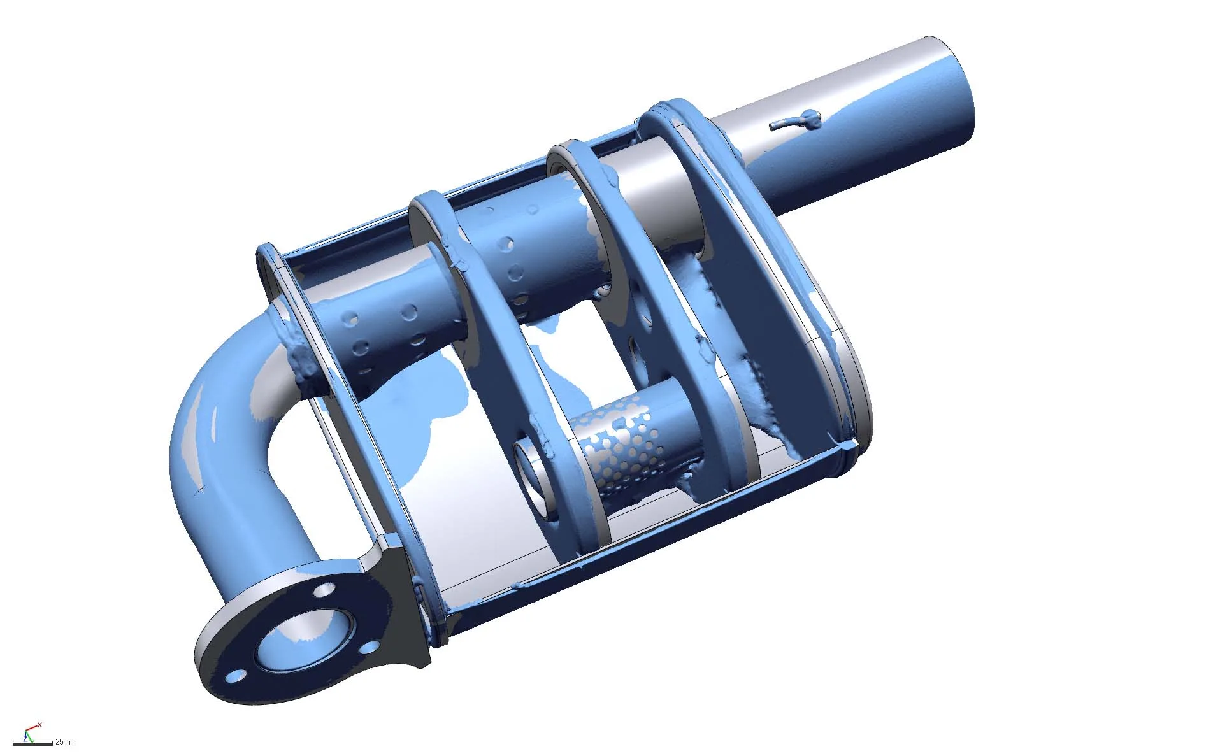
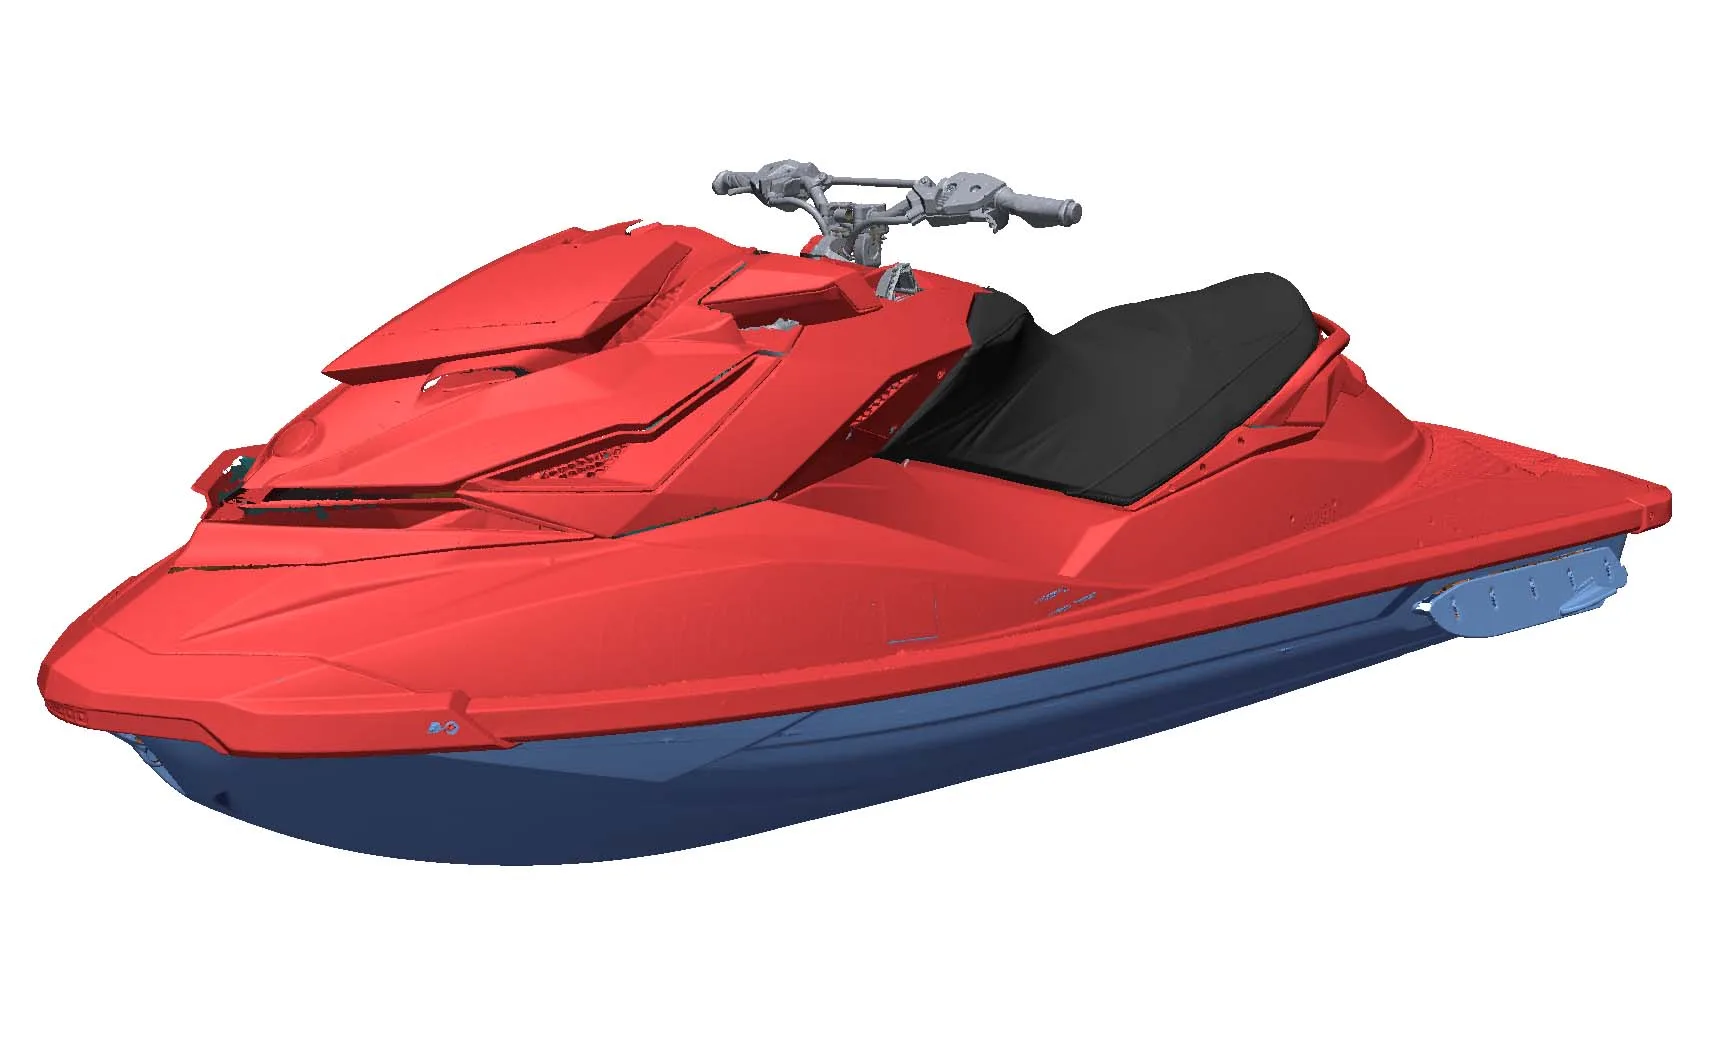
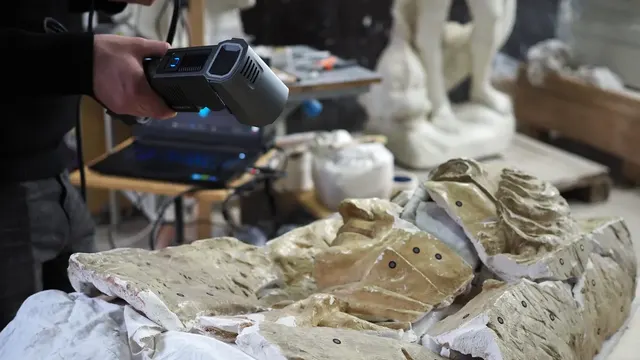
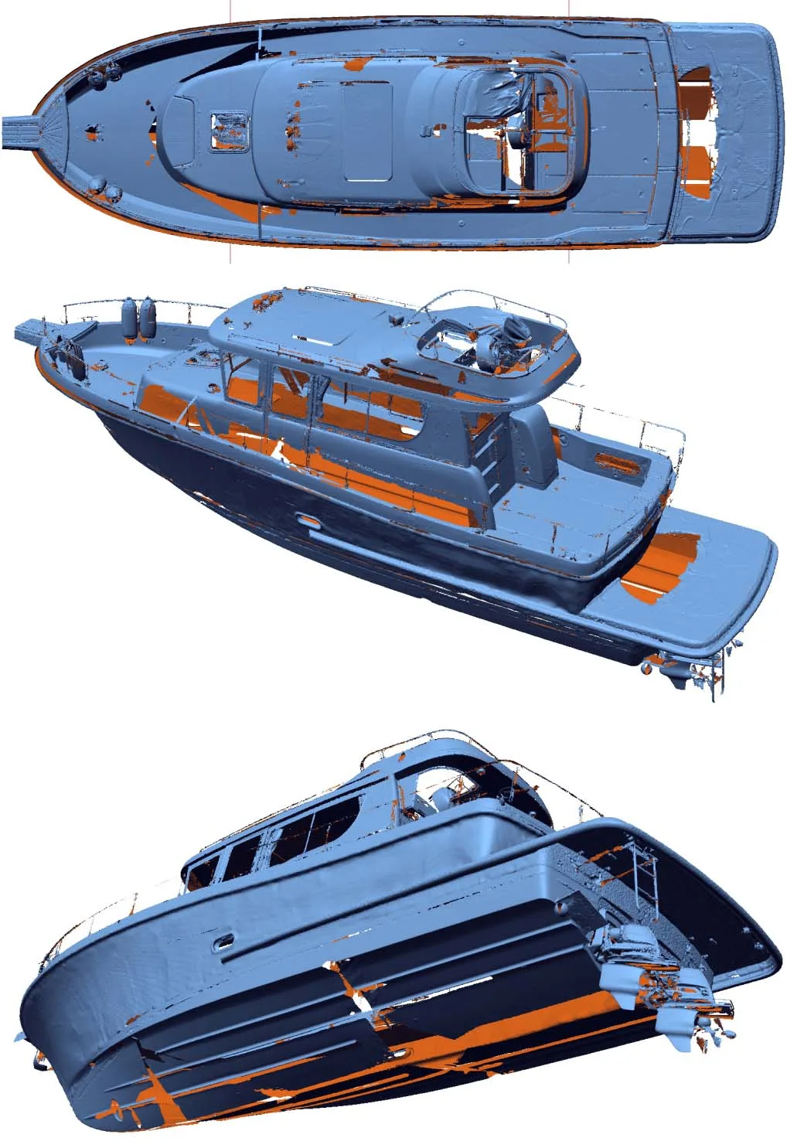
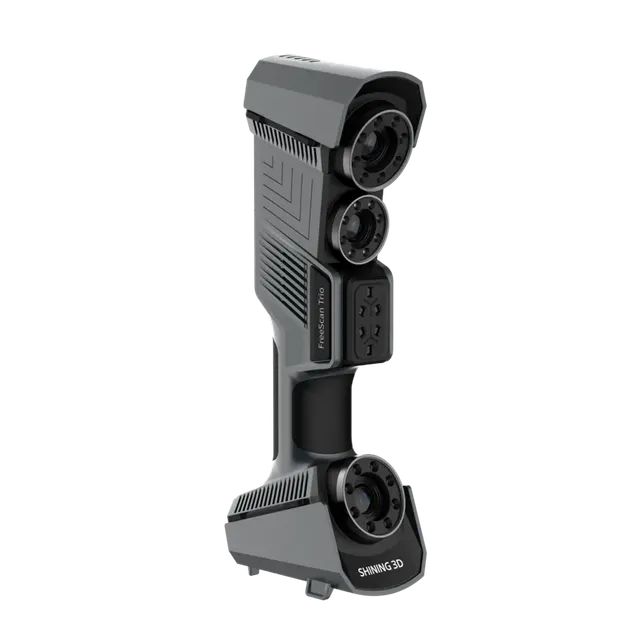
Scanning with handheld 3D scanners is great for medium sized objects. The measurement accuracy, depending on the model of the scanner used, is from 10 µm. It allows you to quickly and reliably collect data about the object for subsequent actions.
On the basis of the obtained digitized objects, you can further engage in reverse engineering, measurements, development of layout solutions and preparation for restoration work.
The best application of manual 3D scanning is found in the following industries:
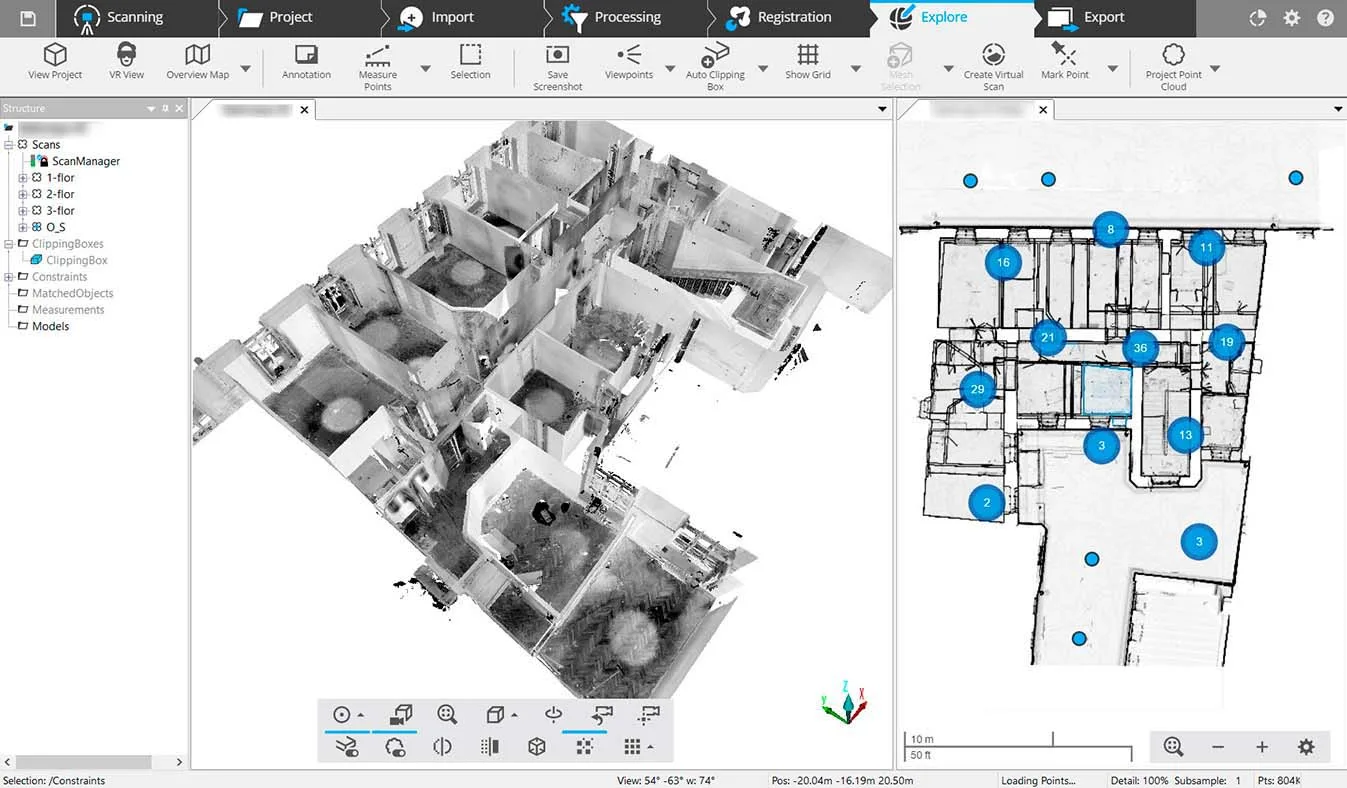
Carrying out dismantling works
The ability to remotely collect data on the technical condition of the facility, including emergency; select technology and equipment for work
Measurement works
The ability to quickly collect large amounts of data; easy to measure curved surfaces; do not miss any measurements due to the human factor
Executive schemes
Regular audit of the scope of work performed without the need for busy specialists to visit the site
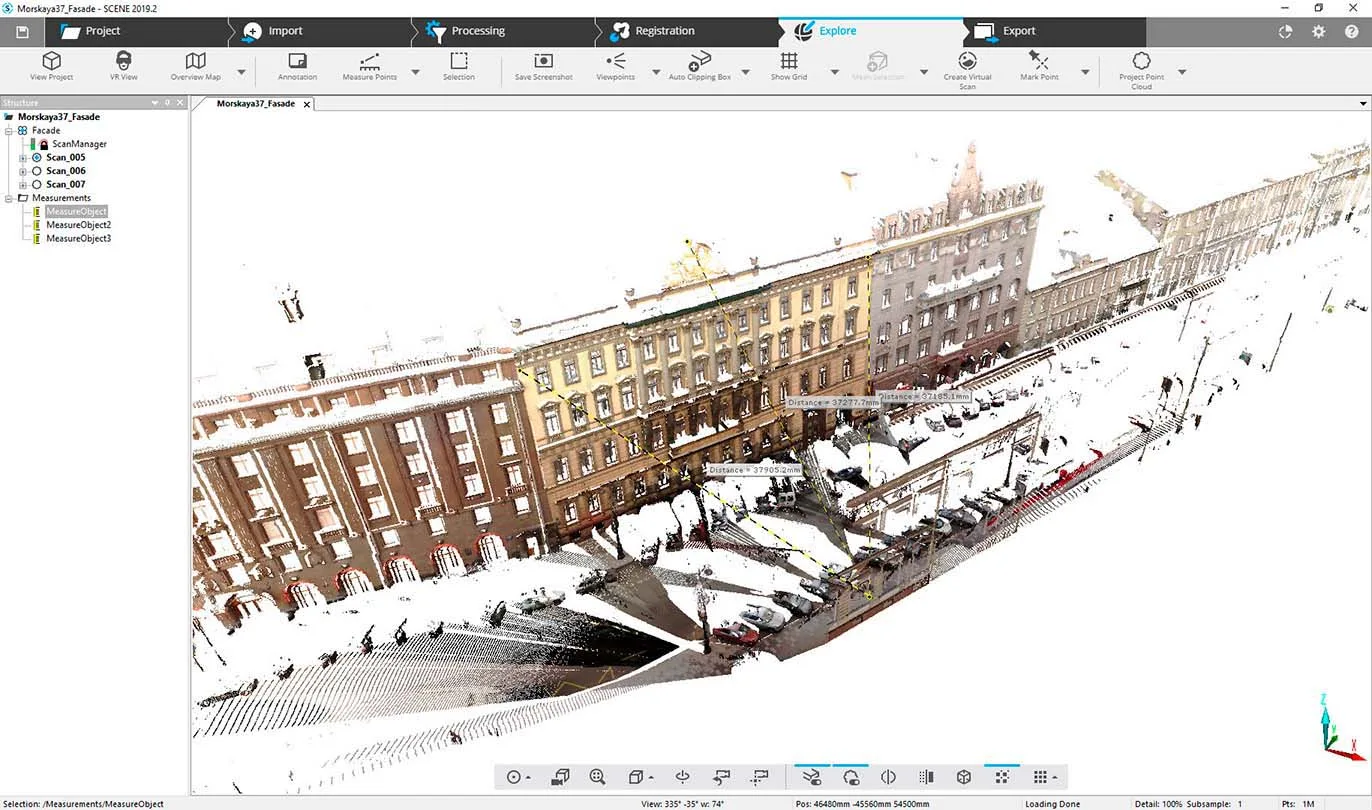
Facade works
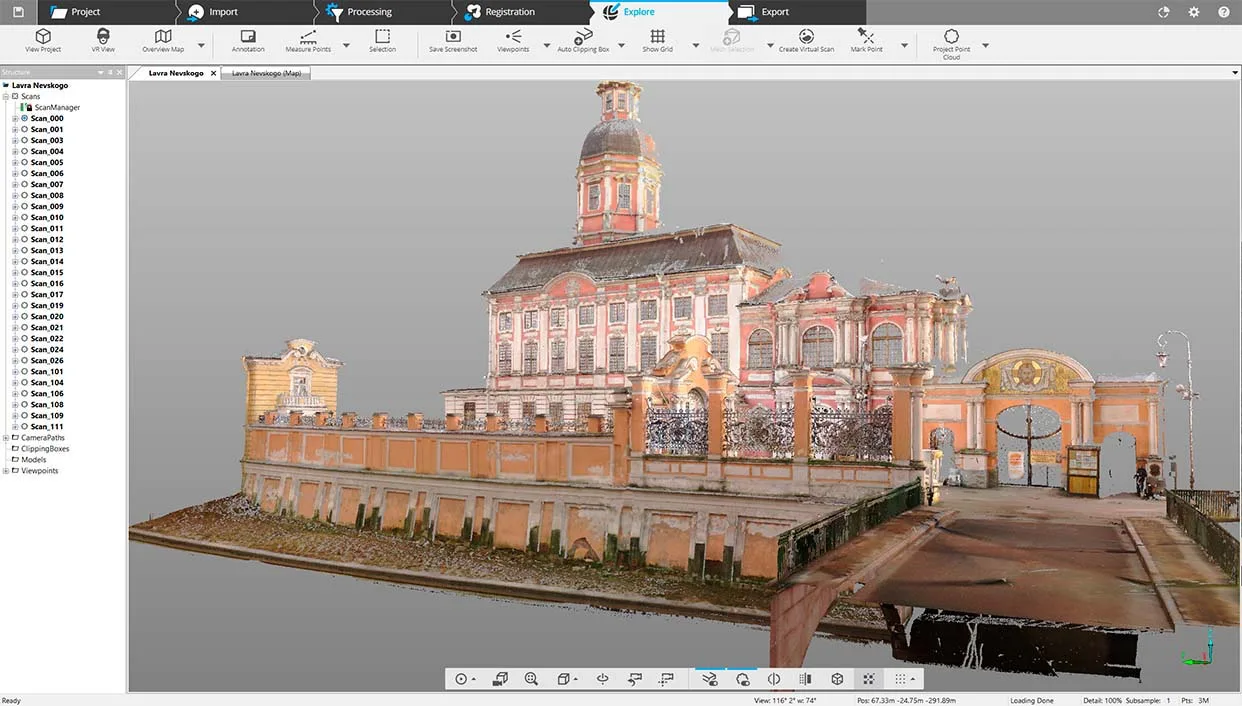
Preparation of drawings of facades using laser shooting is simplified many times
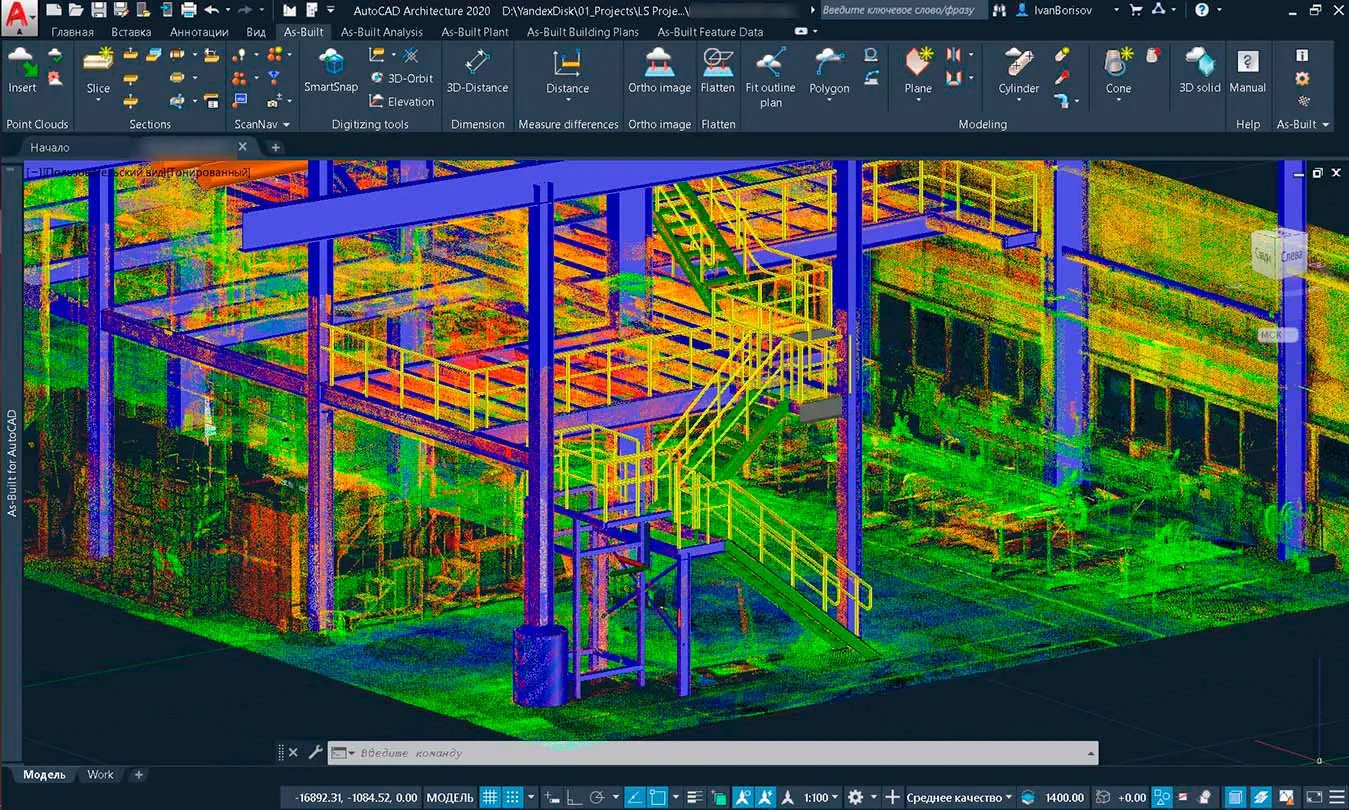
Analysis of existing facilities and communications
The collection of complete and accurate data on the level of laser scanning is practically inaccessible to conservative measurement methods at objects with a large number of communications
Executive survey to confirm completed volumes
Modern modeling methods require appropriate data, and the results obtained can play an important role at all stages of the life cycle of an object.
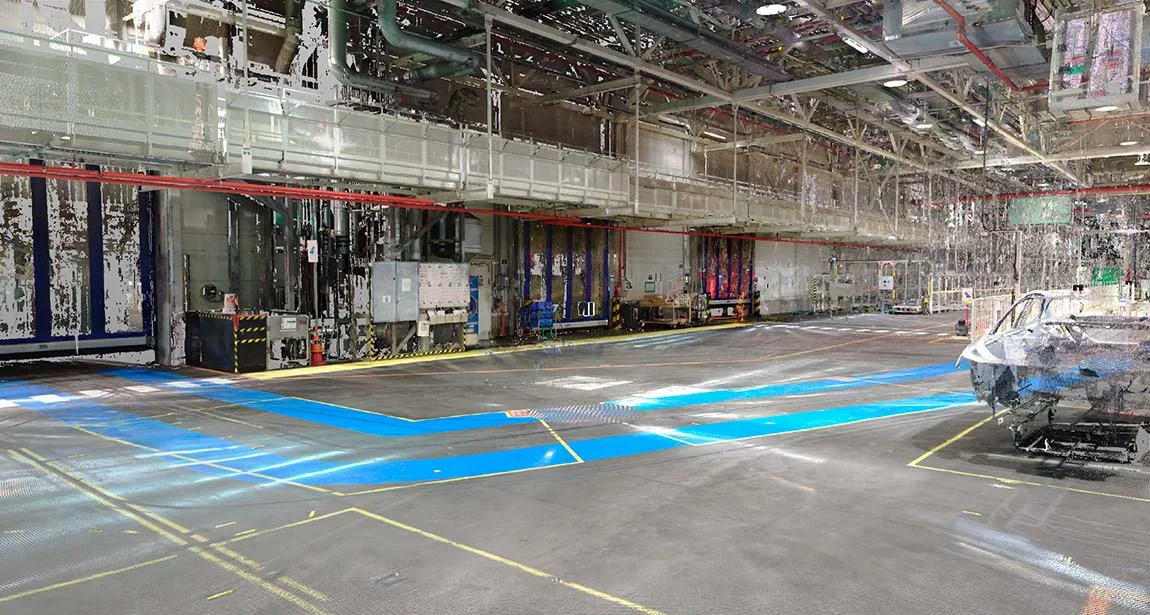
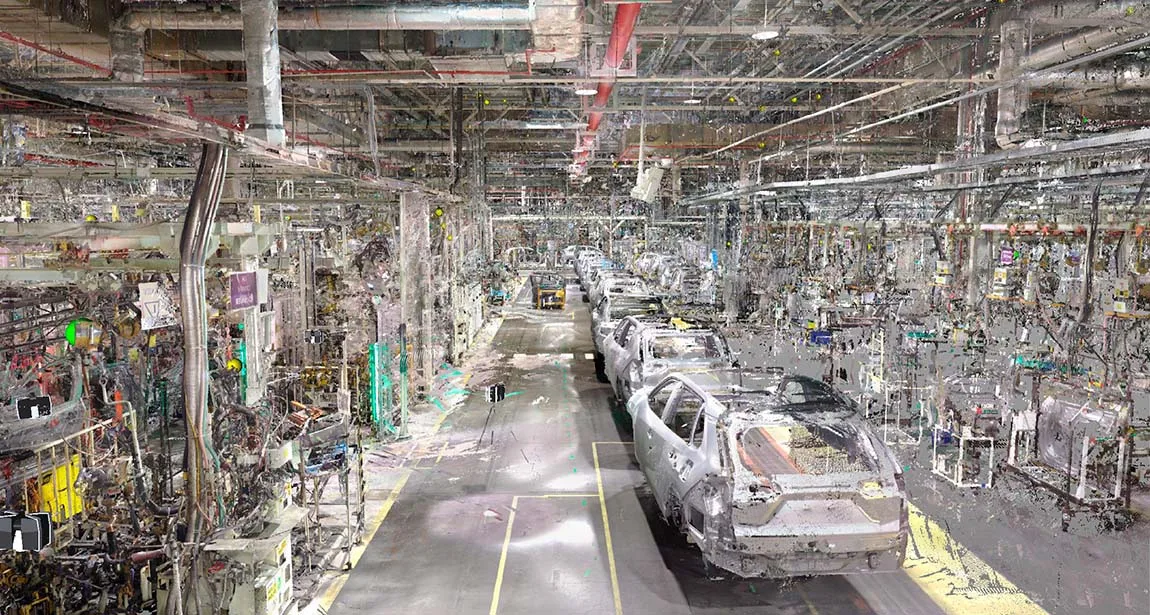
A significant part of industrial enterprises is in need of deep modernization, however, the lack of original and / or up-to-date as-built documentation, schemes and plans significantly complicates the work at the stage of creating a modernization project.
Laser scanning data is valuable for planning maintenance, construction or decommissioning activities.
For example, one of the frequent problems is the installation of large equipment in an existing plant. The drawings must be carefully examined, but in many cases the original plans are likely to contain no updates or changes.
With laser scanning, you can take a point cloud, run a quick animation, and deploy clash detection to make sure the hardware fits - long before the project goes live.
Especially important and effective is the use of laser scanning on objects:
For all these tasks, there is now no need to keep a whole army of surveyors who take measurements every day. Thanks to laser scanning, the influence of the human factor can also be minimized, while increasing the speed and density of the received data.
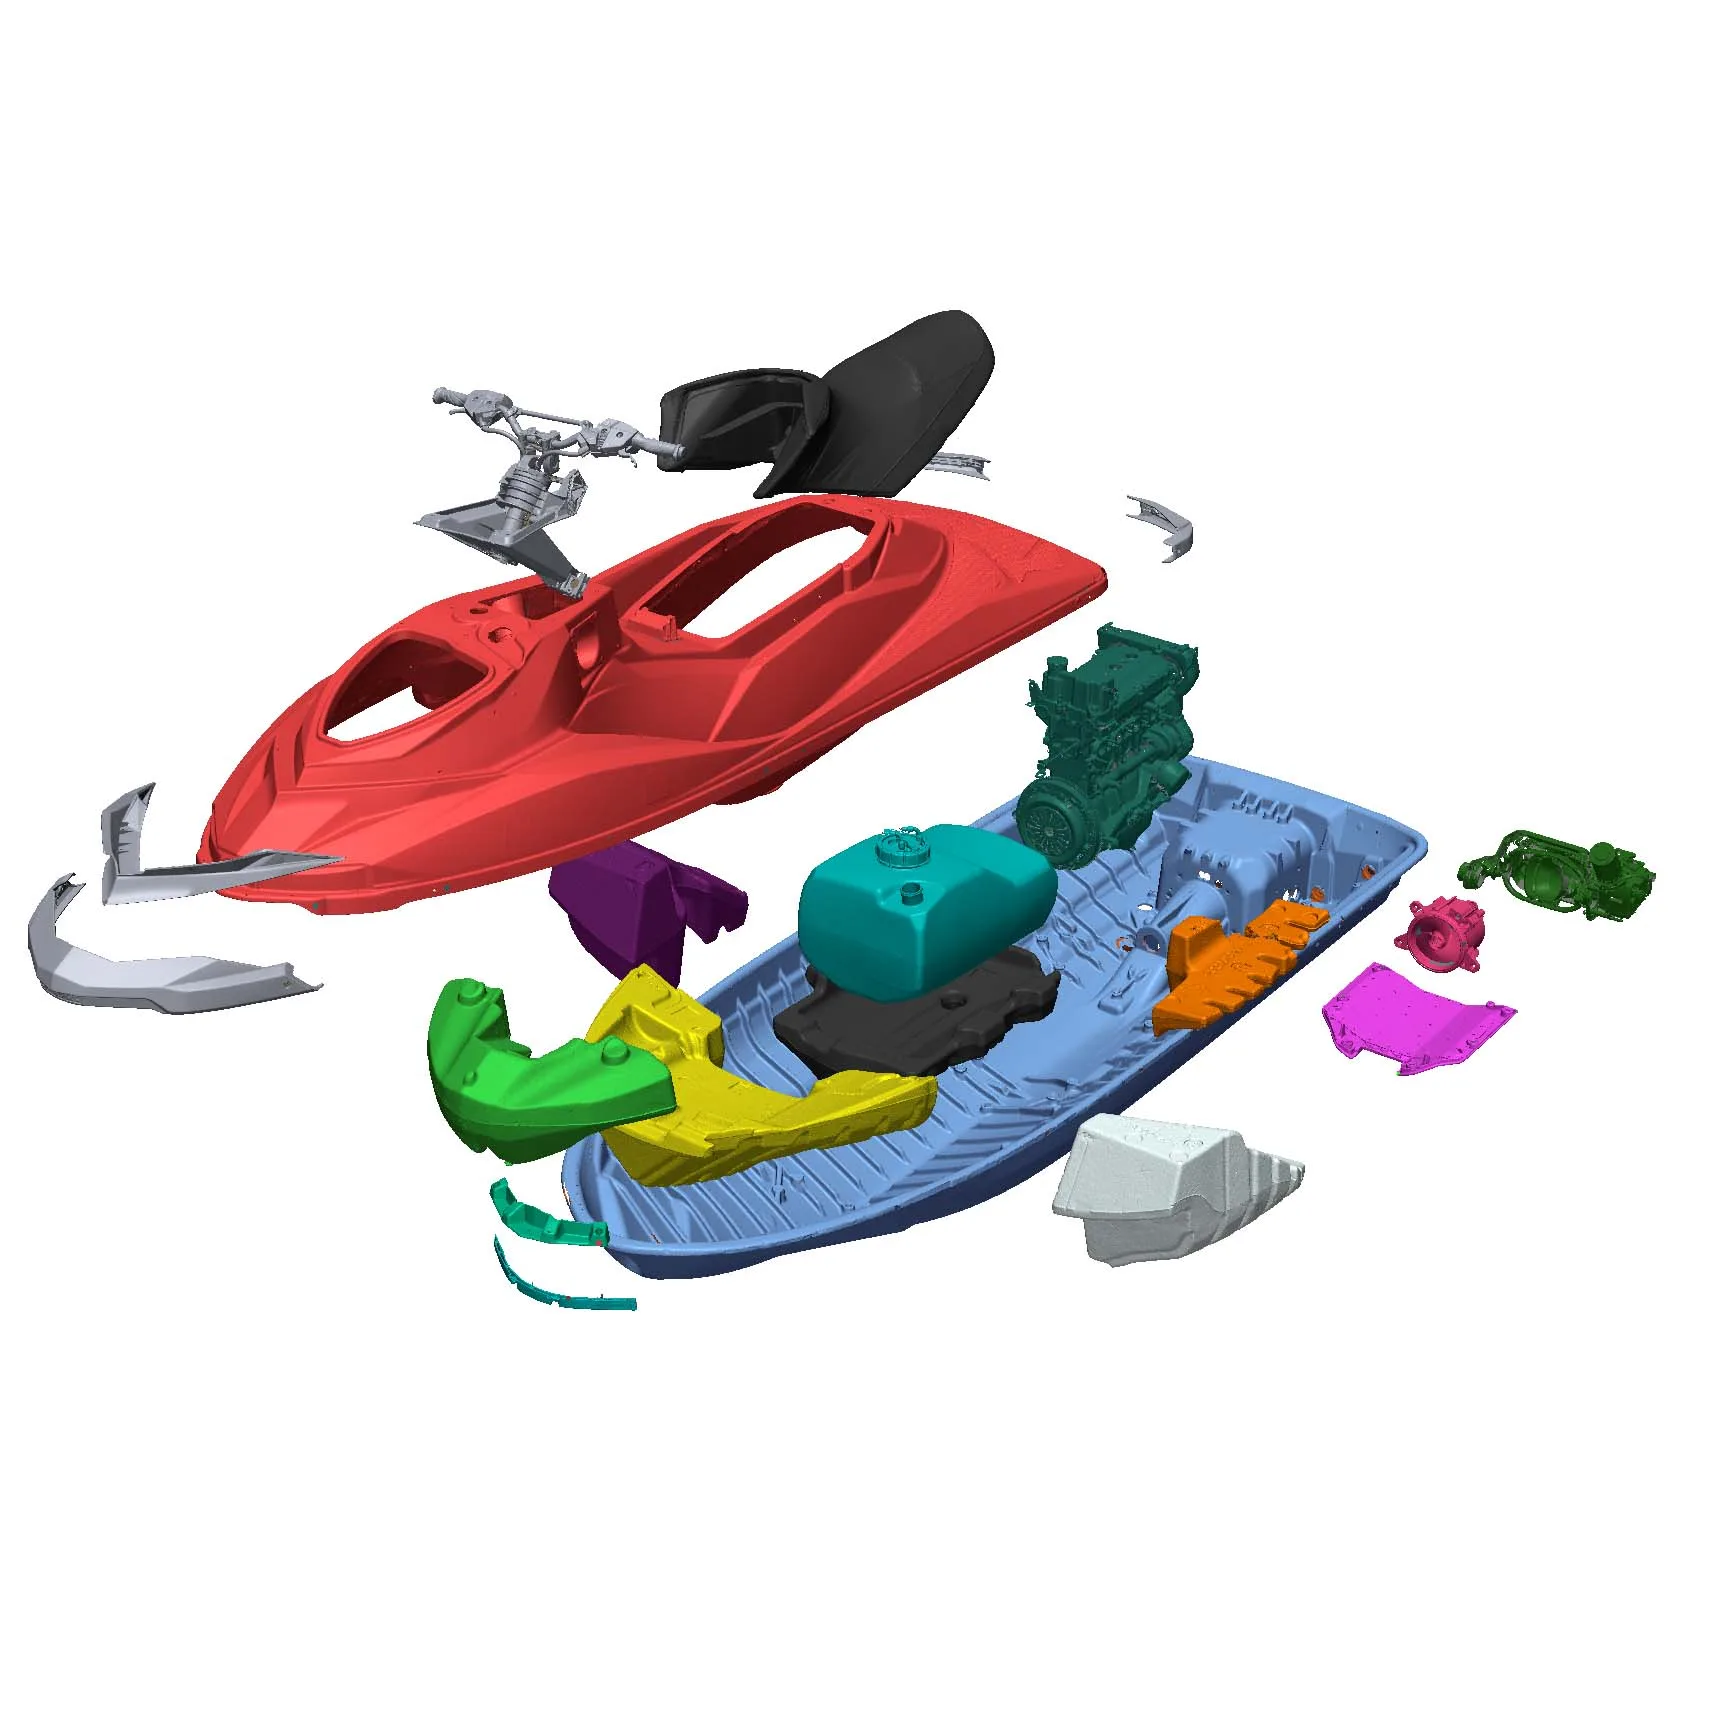
Data capture for design documentation of existing parts; accurate data reduces modelling errors.
High-resolution optical metrology: edge and root geometry, defects, roughness and coating.
Cutting edge preparation, flute roughness, tool geometry and machining parameters.
Orthopaedic instruments and dental implants, custom orthoses and prostheses.
Photo, drawing or description, dimensions, required accuracy and deliverable format
We choose the method and equipment and quote price and lead time
At the EXAMETRA office in Almaty or on your site
Point cloud, mesh, CAD model or deviation report
We hand over the files and, if needed, a measurement report
See every model in action on your object.
Attach a photo, drawing or model and we will quote price and lead time.