
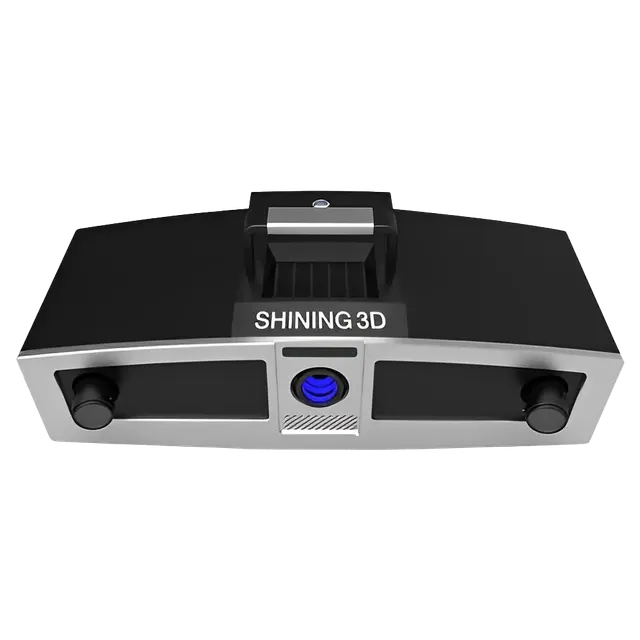
- Accuracy
- 0.015 mm
- Weight
- 6.8 kg
The highest resolution and accuracy for the smallest details: tools, turbine blades, jewellery, medical products and research specimens.
High-precision 3D scanning is used across a wide range of industries and is becoming an increasingly important tool in many fields. One of the most interesting of them is industrial manufacturing.
In mechanical engineering and manufacturing it is used more and more to build detailed digital models of products, parts and structures. The technology lets engineers and manufacturers test and optimise designs, find defects and improve quality control.
Scientists and researchers use high-precision 3D scanning to create detailed, accurate digital models of objects and specimens. It allows them to study and analyse the physical properties of an object non-invasively, without damaging or altering the original.
One of the most common applications is archaeology, where high-precision 3D scanning produces digital models of ancient artefacts, buildings and monuments. Researchers can examine them in unprecedented detail and gain valuable insight into the past.
In medicine and biology, high-precision 3D scanning is used to create detailed digital models of human anatomy for research and education. It lets researchers study the human body in great detail, learn how the organism works and how to diagnose and treat disease better, and manufacture custom implants.
3D scanning is also increasingly used in the jewellery industry to create digital models that serve for wax patterns for casting, reproduction of existing pieces, design optimisation, made-to-order jewellery and more. It helps jewellers design faster and more efficiently while cutting costs and improving the quality of the final product.
In short, high-precision 3D scanning is a powerful tool used in fields ranging from archaeology and medicine to engineering and manufacturing. It lets scientists, researchers, engineers and manufacturers study, analyse and optimise a wide range of objects and structures with unprecedented accuracy, speed and efficiency.
A photo, drawing or description of the object, its dimensions, required accuracy and output format
We choose the method and equipment and quote the lead time and cost
At the EXAMETRA office in Almaty or at the customer's site
Point cloud, polygon model, CAD model or deviation report
We hand over the files and, if needed, the measurement report
See every model in action on your object.
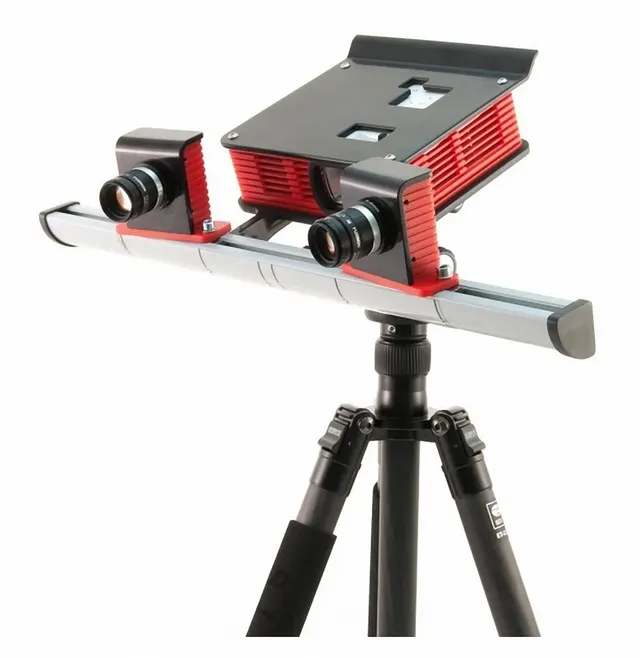
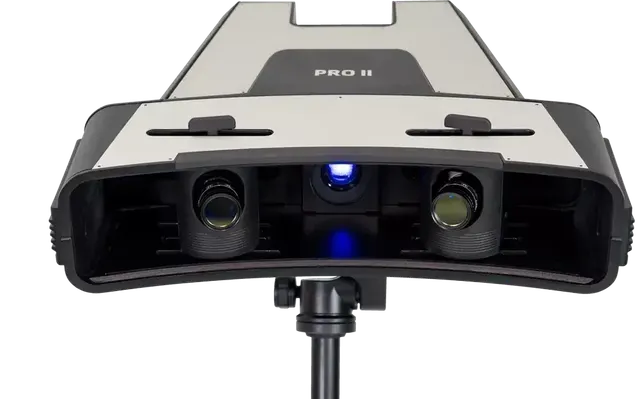
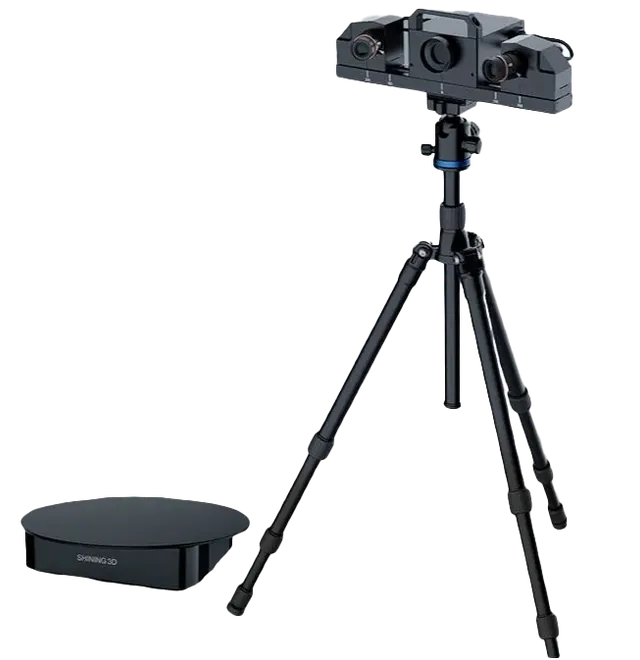
Attach a photo, drawing or model and we will quote price and lead time.