

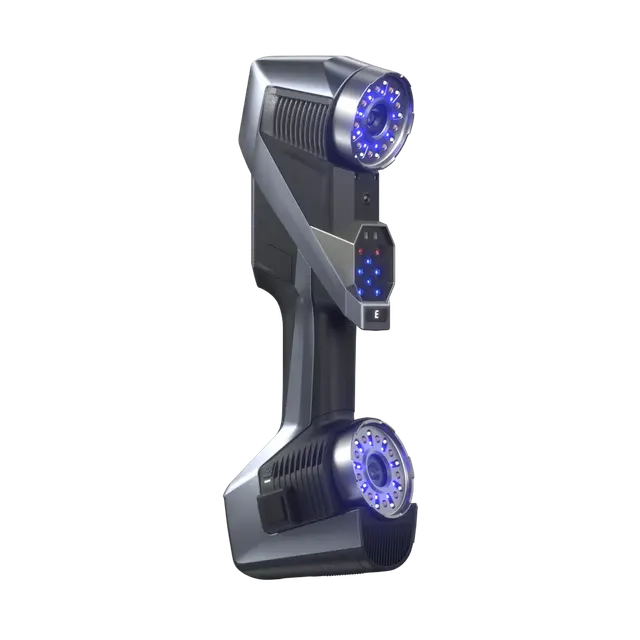
New
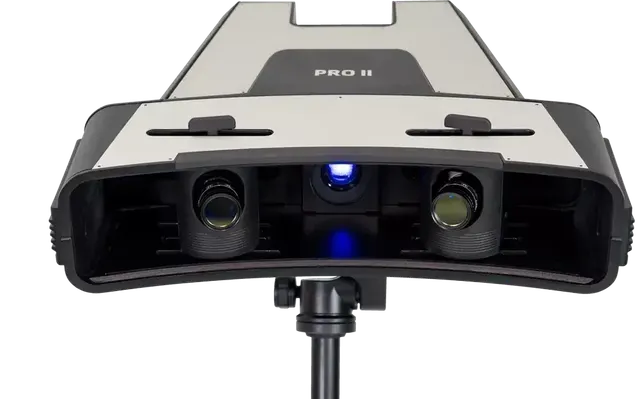
- Accuracy
- 0.02 mm
- Speed
- 8.29 M pts/s
- Scan area
- 1440 mm × 1000 mm
Turnkey reverse engineering of industrial objects and products: from 3D scanning to CAD model and standard-compliant drawings.
EXAMETRA provides professional and complete reverse engineering services for industrial and production purposes
We receive input data about the type of object, its dimensions, application, required accuracy and data output format
We have rich measurement capabilities for a variety of tasks: from hand tools and optical microscopes to advanced 3D scanners and expert level metrological equipment
The point cloud obtained as a result of 3D scanning is the basis for the high-quality reverse engineering of complex parts. Depending on the complexity and dimensions of the object, as well as on the data collection technology used, scanning can take from several minutes to days or even weeks
Combining a point cloud into triangles results in a surface polygonal 3D object model (STL format), which in many cases can be used for 3D printing
Based on the 3D scan data, modeling is carried out in a more applicable format for production, such as a solid CAD model or NURBS surface
The resulting model can be finalized both by the engineers and technologists of the customer, and by our specialists. As a result, product drawings can be prepared in accordance with the terms of reference and technical processes for specific production capacities
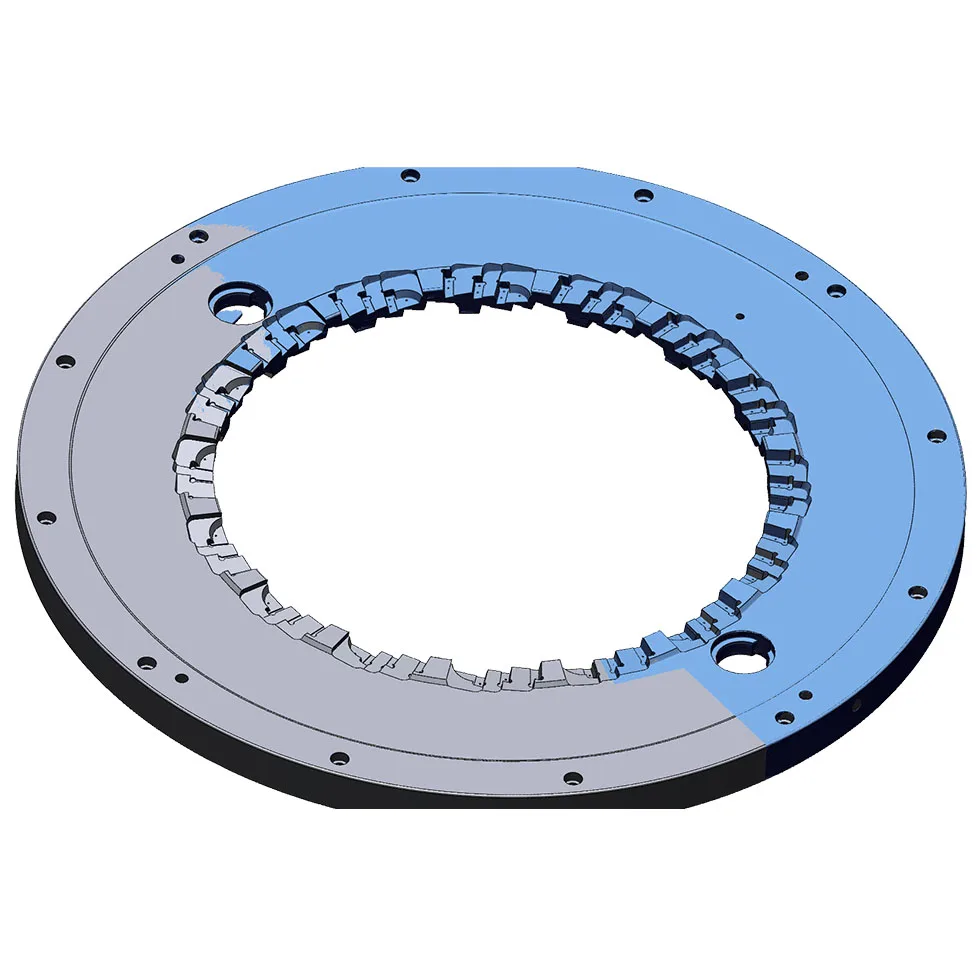
Object type, size, application, accuracy and output format
From hand tools and microscopes to 3D scanners and metrology equipment
The basis of reverse engineering
Surface model in STL, often ready for 3D printing
Solid model or NURBS surfaces
Drawings and process sheets for your production
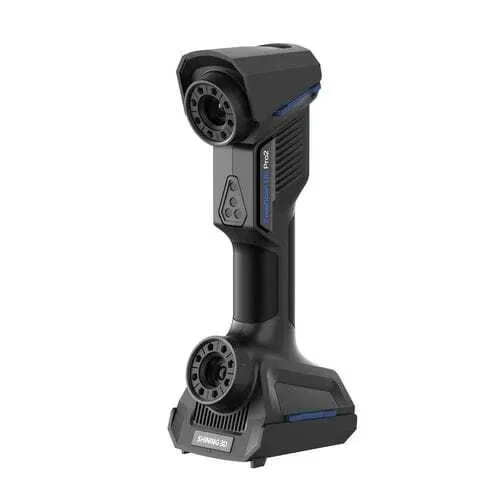
See every model in action on your object.
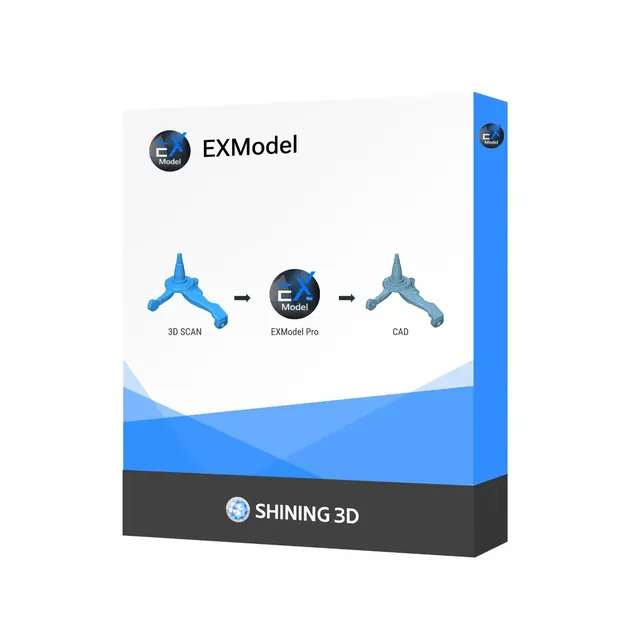
Attach a photo, drawing or model and we will quote price and lead time.