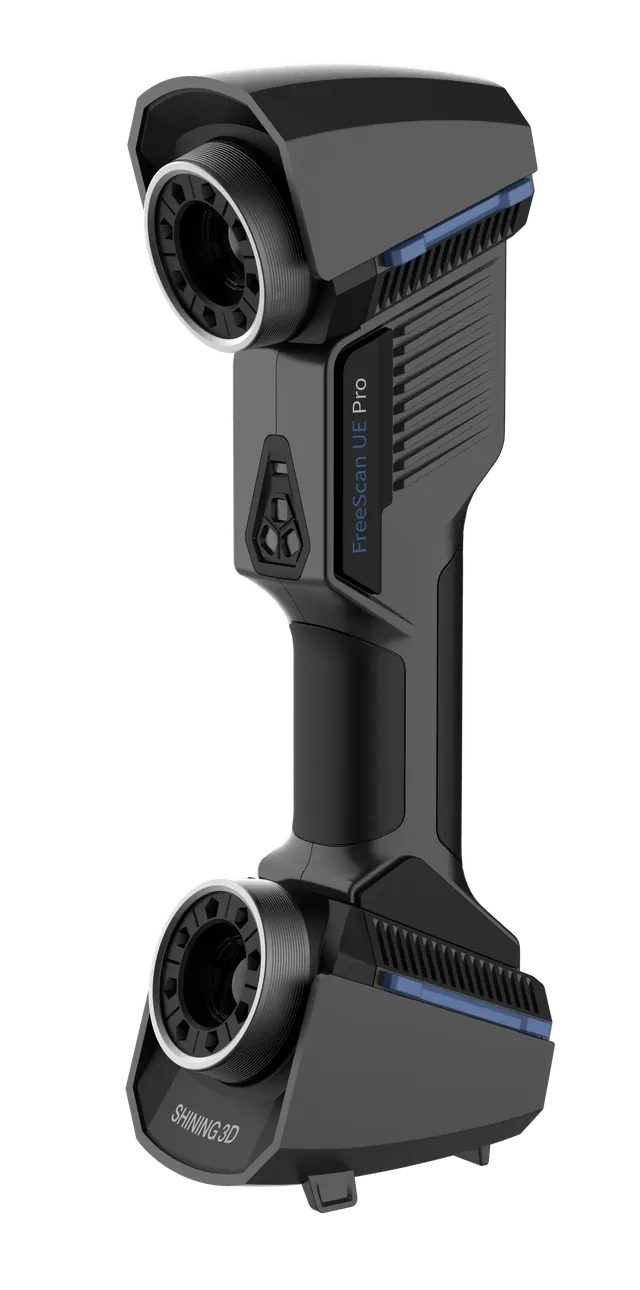
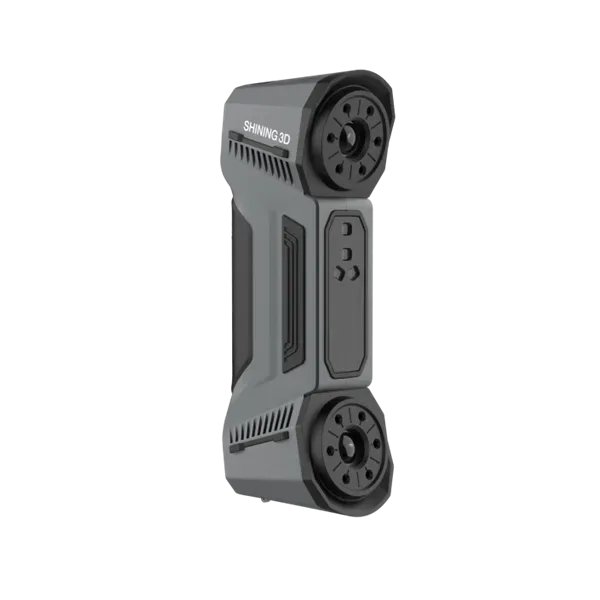
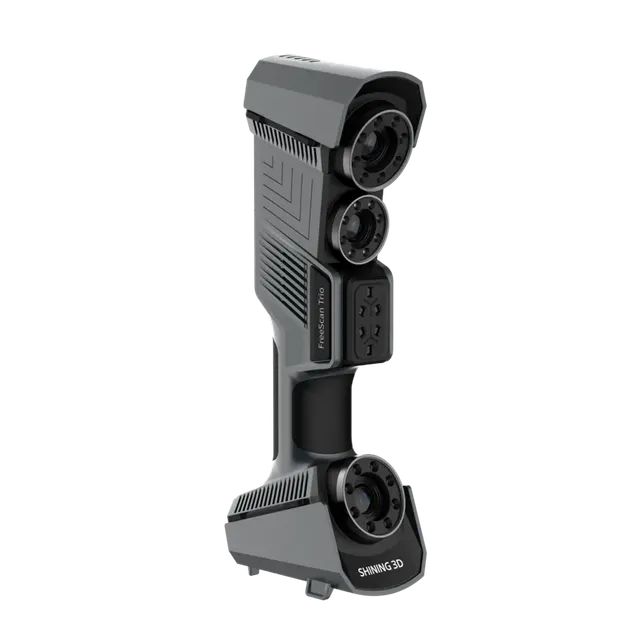
wireless scanning with built-in photogrammetry
Accuracy up to 0.020 mm + 0.015 mm per meter of length
50 laser lines, 3,460,000 points/s
 1 / 2
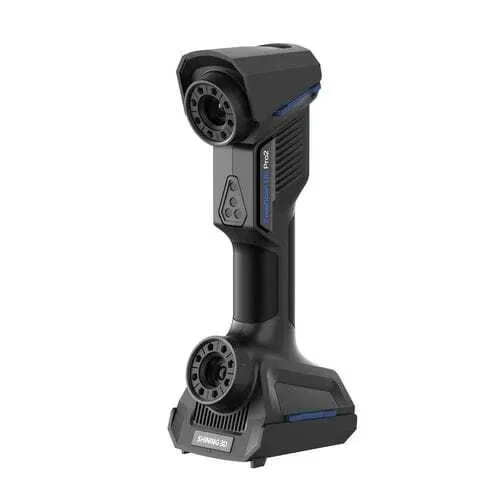
Wireless handheld 3D scanner — Wireless scanning with built-in photogrammetry
Wireless scanning with built-in photogrammetry
Accuracy up to 0.020 mm + 0.015 mm per meter of length
50 laser lines, 3,460,000 points/s
SHINING 3D's own certified accuracy laboratory
Introducing the new Shining 3D Freescan UE Pro 2 3D scanner, an innovative solution for professionals who need high accuracy and flexibility. Its main feature is wireless operation, which lets users move freely while scanning without being tied down by cables. This greatly simplifies data capture, especially in complex or confined spaces. In addition, the Shining Freescan UE Pro 2 has a built-in computing module for fast on-site data processing. This significantly shortens the time between scanning and getting finished 3D models, making it an ideal choice for engineering tasks. The device supports a variety of file formats, which makes integration into existing workflows easier. Also worth noting are the increased number of laser lines (50!) and the built-in photogrammetry, which not only produces high-quality 3D models but also improves the accuracy of the collected data. The Shining Freescan UE Pro 2 combines advanced technology with ease of use, making it an indispensable tool for professionals in 3D modeling and digital design.
The ISO-certified metrology system delivers photogrammetry-assisted scanning accuracy of up to 0.02 mm + 0.015 mm/m.
The SHINING 3D accuracy laboratory, CNAS-accredited to ISO 17025, performs rigorous optical metrology calibration.
Based on VDI/VDE 2634 guidelines, the laboratory ensures traceability of measurement processes and calibration results, providing consistent and reliable scanning accuracy.
Manufacturer data. Ask an EXAMETRA engineer for the current configuration.

Wireless handheld 3D scanner
| Accuracy | |
|---|---|
| Standard scanning | 50 laser lines (25 blue cross lasers) |
| Detailed scanning | 7 parallel blue laser lines |
| Accuracy | Up to 0.020 mm |
| Standoff distance, detailed scanning | 200 mm |
| Resolution | Up to 0.010 mm |
| Speed | |
| Data acquisition speed | 3,460,000 measurements per second |
| Working area and size | |
| Deep hole scanning | 1 additional blue laser line |
| Standoff distance, standard scanning | 300 mm |
| Volumetric accuracy, standard | 0.020 mm + 0.030 mm/m |
| Volumetric accuracy, detailed scanning mode | 0.020 mm + 0.015 mm/m |
| Max. scan area | 600 × 550 mm |
| Dimensions | 305.8 × 118.9 × 100.8 mm |
| Optics and modes | |
| Laser class | Class II (eye-safe) |
| Photogrammetry | Built-in photogrammetry with scale bar |
| Software and connectivity | |
| Interface | USB 3.0 |
| Build and operation | |
| Operating temperature range | -20 ~ 40℃ |
| Humidity range | 10-90% |
| Weight | 950 g |
| Power supply | 24V, 3.75A |
| Other | |
| Depth of field | 170 ~ 680 mm |
exametra.com · info@exametra.com · +7 777 821 10 00
Specify accuracy and size — we will compare with alternatives.