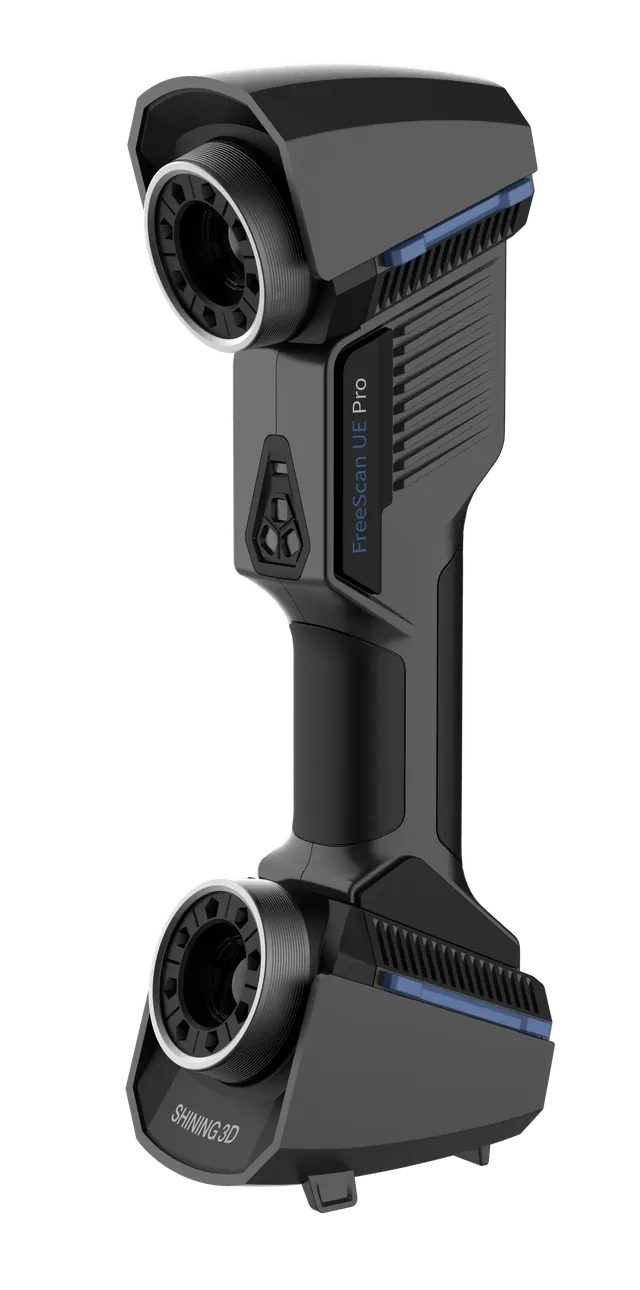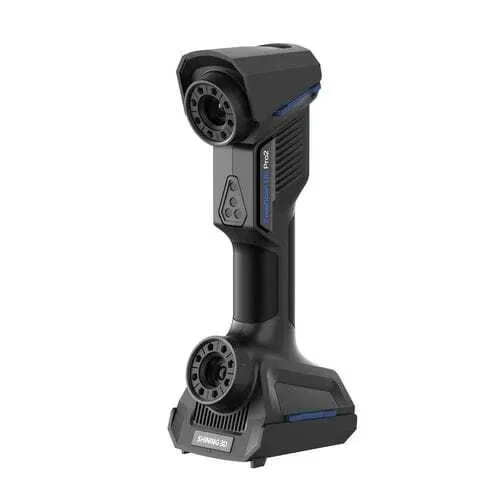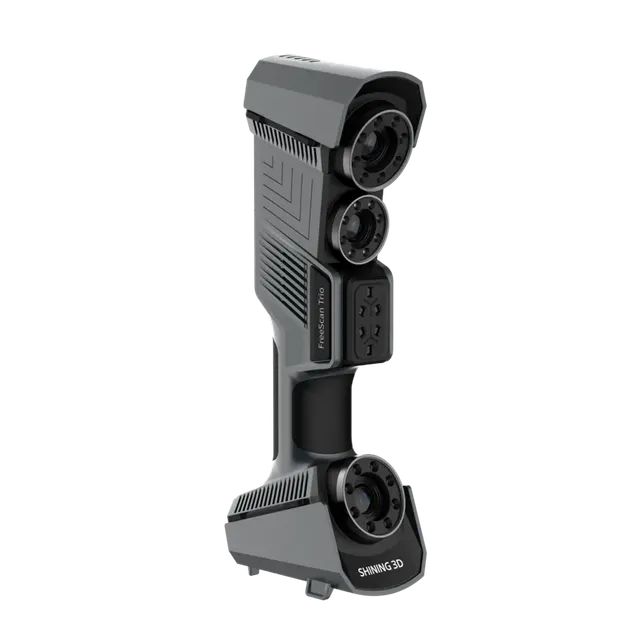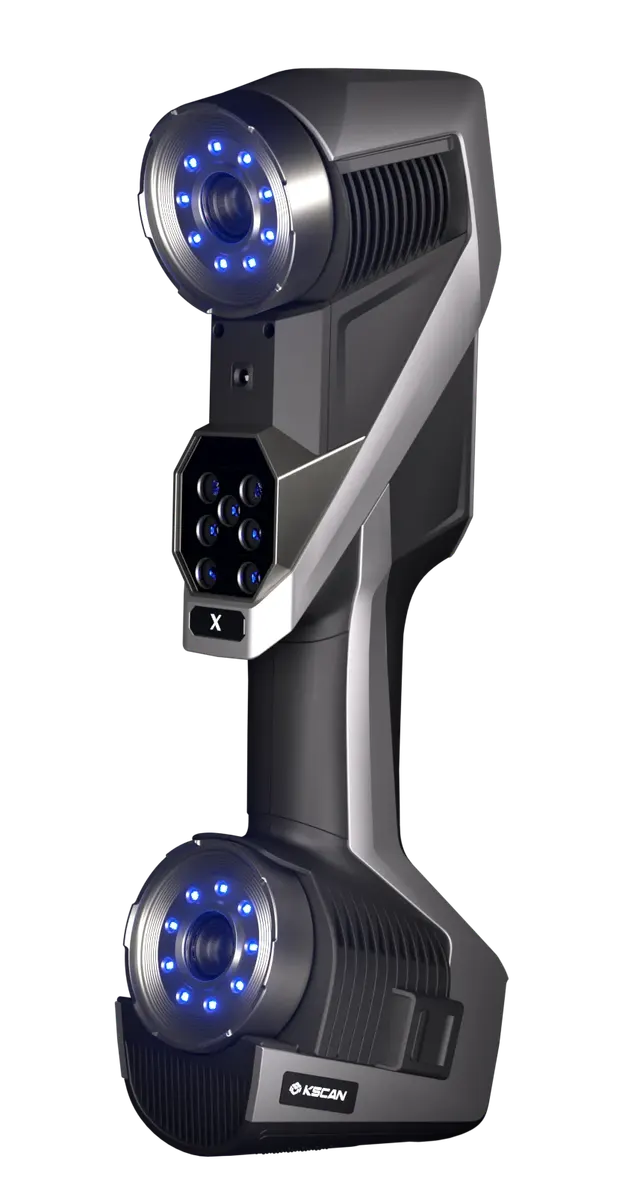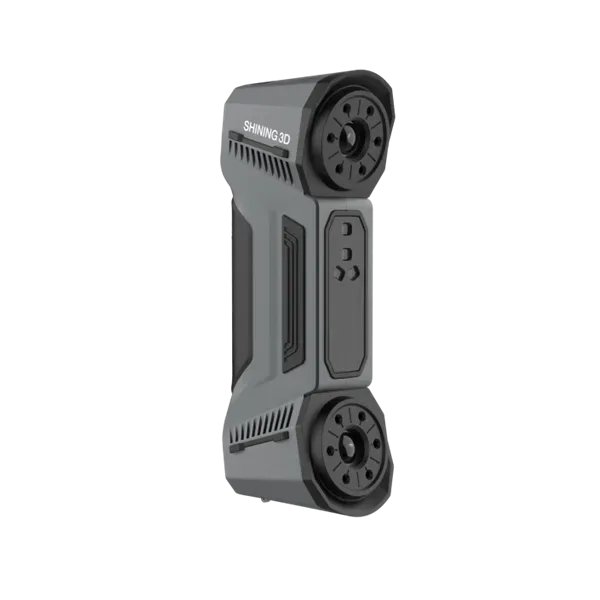
Metrology-Grade, High Accuracy
Measurement error within 0.020 mm ensures consistent scanning results with high accuracy. The results are confirmed by the Russian Federation register of measuring instruments.
Handheld 3D scanner — Multifunctional handheld scanner with a hybrid light source
Multifunctional handheld scanner with a hybrid light source
Compact and efficient metrology-grade handheld 3D scanner
The scanner has two light sources: a blue laser and an infrared VCSEL (vertical-cavity surface-emitting laser). The portable metrology scanner operates in four modes: multi-line scanning, single-line scanning, scanning of thin-walled objects, and infrared scanning.
FreeScan Combo can be used for precise metrology inspection, reverse engineering and additive manufacturing. It is also suitable for many industries, including automotive, aerospace, railway, heavy industry, mold making, foundry and medical.
Measurement error within 0.020 mm ensures consistent scanning results with high accuracy. The results are confirmed by the Russian Federation register of measuring instruments.
Fully compatible with popular inspection and reverse engineering software. Scan data can be imported into all major 3D inspection and design programs, such as Polyworks Inspector, Geomagic Control X, Geomagic Design X and others.
Two light sources, a blue laser and an infrared VCSEL, enable four operating modes: multi-line, single-line, thin-wall and infrared scanning for large volumes.
Its lightweight, ergonomic design and intuitive user interface make it simple to operate and shorten training time.
Its compact size lets it reach hidden areas and go deeper into holes and undercuts.
Delivers quality scanning of any surface, including black and highly reflective materials, without prior matting.
Manufacturer data. Ask an EXAMETRA engineer for the current configuration.

Handheld 3D scanner
| Shining 3D Freescan Combo | Shining 3D Freescan Combo Plus | |
|---|---|---|
| Standard scanning | 26 laser lines (13 blue cross lasers) | 50 laser lines (25 blue cross lasers) |
| Data acquisition rate | 1,860,000 points/s (laser scanning), 2,250,000 points/s (IR scanning) | 3,600,000 points/s (laser scanning), 2,250,000 points/s (IR scanning) |
| Accuracy | |
|---|---|
| Detailed scanning | 7 blue parallel laser lines |
| Accuracy | Up to 0.020 mm |
| Resolution | Up to 0.050 mm |
| Certification | CE, FCC, ROHS, WEEE, KC, FDA, UKCA, IP50 |
| Speed | |
| High-speed mode | Infrared VCSEL |
| Working area and size | |
| Deep hole scanning | 1 additional blue laser line |
| Working distance | 360 mm (laser scanning), 200-1240 mm (IR scanning) |
| Volumetric accuracy, standard | 0.020 + 0.033 mm/m |
| Max. scan area | 520×510 mm (laser scanning), 600×600 mm (IR scanning) |
| Dimensions | 193 mm × 63 mm × 53 mm |
| Optics and modes | |
| Laser class | Class II (eye-safe) |
| Software and connectivity | |
| Interface | USB 3.0 |
| Build and operation | |
| Operating temperature range | -20 ~ 40℃ |
| Humidity range | 10-90% |
| Weight | 620 g |
| Other | |
| Included in the Russian Federation register of measuring instruments | Yes |
exametra.com · info@exametra.com · +7 777 821 10 00
Part and tooling inspection, reverse engineering of existing parts, metrology at the machine.
IndustryWelding fixture alignment, body inspection, reverse engineering and prototyping.
IndustryDigital copies of sculptures, artefacts and architecture for restoration and archives.
IndustryCustom orthoses and implants, medical instrument inspection.
ServiceHigh speed and excellent accuracy for mid-sized objects
ServiceTurnkey reverse engineering based on 3D scanning
Specify accuracy and size — we will compare with alternatives.