Up to 0.020 mm
Scanner accuracy
 1 / 2
Portable optical 3D measurement system
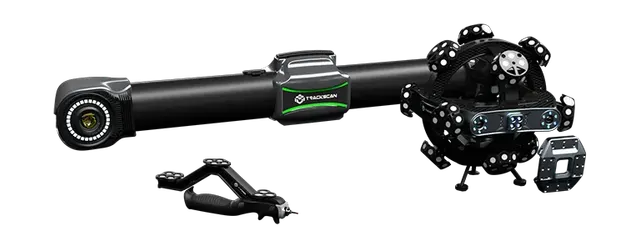
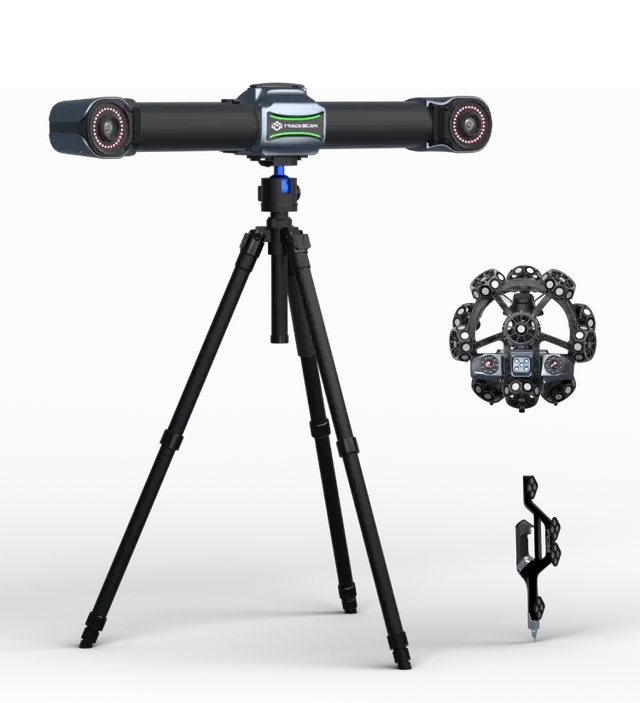
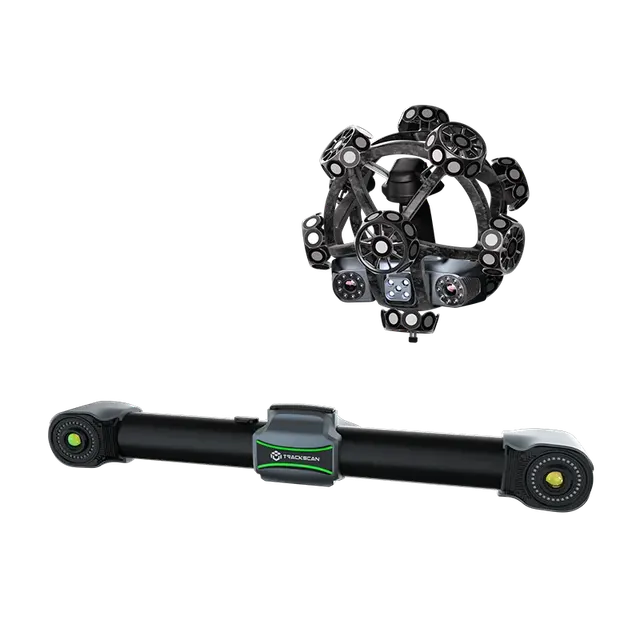
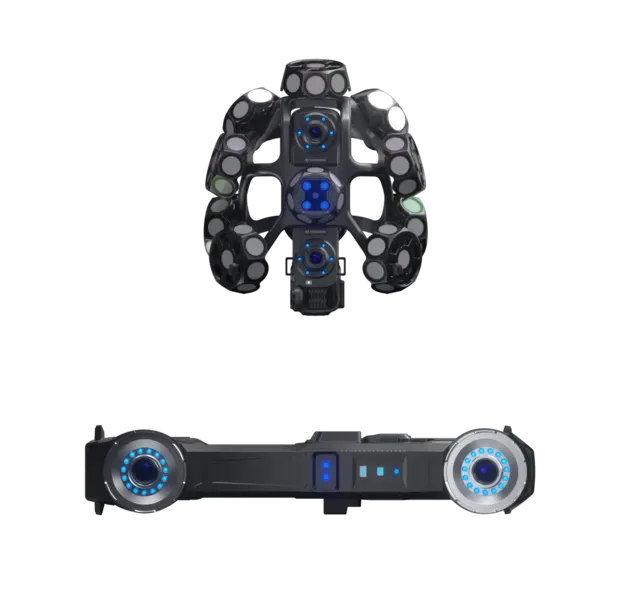
TrackScan GO is a compact portable Scanology 3D scanning system and the smallest tracker system in the lineup: everything fits in one case, making it easy to transport between sites and work in the field. Three measurement configurations in one device — markerless scanning of small and medium-sized objects, tracking of large parts, and work in hard-to-reach areas.
Scanner accuracy
4 scanning modes
Standard compliance
of measurement
Accuracy with scanner and tracker working together
DefinSight-Inspect
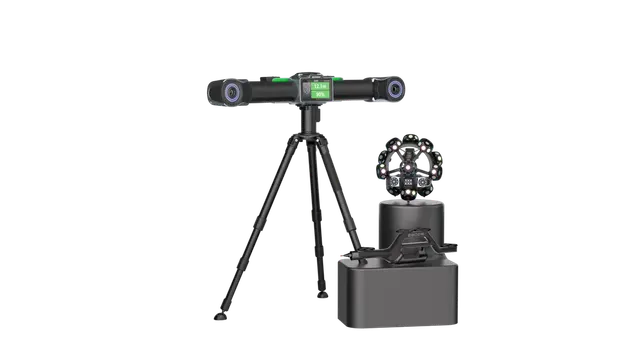
The tracker, scanner and all equipment fit in a single 660 × 499 × 329 mm case. Wireless operation and optional AirGO Pad — an integrated tablet-based solution — eliminate the need for a computer, cables and external power. Easy to transport between sites and use in the field.
The tracker and scanner work together or independently — markerless mode for small and medium-sized objects, tracker mode for large parts, and scanner-only mode for hard-to-reach areas. One system covers tasks that previously required several instruments.
TrackScan GO complies with ISO 10360-13. Comprehensive verification ensures high accuracy and stable measurement results, making the system suitable for industrial inspection tasks — from incoming parts inspection to reverse engineering.
The built-in color camera supports AR overlay: the CAD model is projected onto the part for quick alignment and intuitive assembly checks. Defects such as scratches and dents are marked directly on the 3D model — visible, recordable and traceable. The physical condition of the part is merged with the 3D data.
DefinSight is a unified metrology platform for 3D scanners and portable CMMs. A clear interface, broad compatibility and fast data processing make 3D data capture and analysis faster and more accurate.
150 mm ~ 450 mm, extendable to 650 mm. Hyperfine scanning: 120 mm ~ 300 mm
500 mm ~ 1500 mm, extendable to 2500 mm
197.6 mm × 191.3 mm × 234.2 mm
418.6 mm × 122.1 mm × 83.9 mm
660 mm × 499 mm × 329 mm
.stl, .obj, .ply, .asc, .igs, .txt, .mk2, etc.
−10 °C to +40 °C
US10309770B2, US11060853B2, KR102096806B1, EP3392831B1, US11493326B2, EP3907702B1, US12293530B2, US12518402B2, CN109000582B, CN111694665B, CN111678459B, CN214149174U, CN214379242U, CN214379241U, CN112802002B, CN214755707U, CN114554025B, CN113514008B, CN114627249B, CN218103238U, CN115289974B, CN115325959B, CN218584004U, CN115511688B, CN115661369B, CN113074659B, CN115695763B, CN115690333B, CN113473034B, CN113432561B, CN219834226U, CN219829788U, CN116244730B, CN116206069B, CN113079269B, CN113079270B, CN113670202B, CN111932465B, CN222013042U, CN222027649U, CN222279677U, CN222317979U, CN222317980U, CN222353116U, CN222560923U, CN113593010B, CN222865846U, CN119919604B, CN119359964B, CN223461002U, CN223527609U, CN119845179B, CN116045843B, CN118857100B, CN223596816U, US12725299B2, DE202025004261 (1) Specifications verified in accordance with JJF 1951, VDI/VDE 2634 Part 3 and ISO 10360-13 at Scanology's calibration laboratory, accredited to ISO/IEC 17025.
(2) When used with a high-precision scale bar.
Manufacturer data. Ask an EXAMETRA engineer for the current configuration.

Optical tracking system
| Type | |
|---|---|
| TrackScan GO-C | TrackScan GO-E |
| Scanning mode | |
| Ultra-fast scanning | 34 crossed blue laser lines |
| Hyperfine scanning | 7 parallel blue laser lines |
| Deep hole scanning | 1 additional blue laser line |
| Large-area scanning with tracker | 34 blue laser lines |
| Photogrammetry | Adaptive photogrammetry |
| Tracking range per i-Tracker | |
| 2800 mm | 3500 mm |
| Accuracy (1) | |
| Scanning with tracker | up to 0.030 mm |
| Scanner-only scanning | up to 0.020 mm |
| Tracker-only scanning | up to 0.075 mm |
| Volumetric accuracy (1) | |
| Scanning with tracker | 0.064 mm |
| Scanner-only scanning | 0.015 mm + 0.035 mm/m |
| Tracker-only scanning (2) | 0.072 mm + 0.012 mm/m |
| Sphericity (1) | |
| 0.040 mm | 0.035 mm |
| Flatness (1) | |
| 0.060 mm | 0.050 mm |
| Working distance | |
| Scanner | 150 mm ~ 450 mm, extendable to 650 mm. Hyperfine scanning: 120 mm ~ 300 mm |
| Tracker | 500 mm ~ 1500 mm, extendable to 2500 mm |
| Scanning area, up to | |
| Scanner | 500 mm × 600 mm |
| Tracker | 2500 mm × 2000 mm |
| Laser class | Class II (eye-safe) |
| Resolution, up to | 0.020 mm |
| Measurement speed, up to | 6,500,000 measurements/s |
| i-Scanner dimensions | 197.6 mm × 191.3 mm × 234.2 mm |
| i-Scanner weight | 860 g (without battery) |
| i-Tracker dimensions | 418.6 mm × 122.1 mm × 83.9 mm |
| i-Tracker weight | 1580 g (without battery) |
| Protective case dimensions | 660 mm × 499 mm × 329 mm |
| Export formats | .stl, .obj, .ply, .asc, .igs, .txt, .mk2, etc. |
| Operating temperature range | −10 °C to +40 °C |
| Operating humidity range (non-condensing) | 10–90% RH |
| Wireless standard | Wi-Fi 6, 802.11a/b/g/n/ac/ax |
| Interfaces | USB 3.0 Type-C |
| Patents | US10309770B2, US11060853B2, KR102096806B1, EP3392831B1, US11493326B2, EP3907702B1, US12293530B2, US12518402B2, CN109000582B, CN111694665B, CN111678459B, CN214149174U, CN214379242U, CN214379241U, CN112802002B, CN214755707U, CN114554025B, CN113514008B, CN114627249B, CN218103238U, CN115289974B, CN115325959B, CN218584004U, CN115511688B, CN115661369B, CN113074659B, CN115695763B, CN115690333B, CN113473034B, CN113432561B, CN219834226U, CN219829788U, CN116244730B, CN116206069B, CN113079269B, CN113079270B, CN113670202B, CN111932465B, CN222013042U, CN222027649U, CN222279677U, CN222317979U, CN222317980U, CN222353116U, CN222560923U, CN113593010B, CN222865846U, CN119919604B, CN119359964B, CN223461002U, CN223527609U, CN119845179B, CN116045843B, CN118857100B, CN223596816U, US12725299B2, DE202025004261 |
exametra.com · info@exametra.com · +7 777 821 10 00
Welding fixture alignment, body inspection, reverse engineering and prototyping.
IndustryTool wear, large assembly inspection, mine surveying.
IndustryInspection of large assemblies, tooling, blades and castings.
ServiceDimensional measurements without your own accredited lab
ServiceHigh speed and excellent accuracy for mid-sized objects
Specify accuracy and size — we will compare with alternatives.