Alignment of Welding Fixtures at an Automotive Plant
High-accuracy setup of welding fixtures with a FARO Vantage E laser tracker: ±0.1 mm tolerance, 1 working day per fixture.
About the project
Industry: Automotive industry, car manufacturing, automotive retail. Client request: Process control and creation of correct body geometry within tolerances. Equipment: FARO Vantage E laser tracker. Software: PolyWorks Inspector. Alignment time: 1 working day per fixture. Data processing time: 10–30 minutes per fixture.
Why correct body geometry within tight tolerances matters
Assembly accuracy and product quality
A car body is a complex structure in which all elements must be precisely aligned and joined according to engineering calculations.
The slightest geometry deviations can cause problems in subsequent assembly (for example, incorrect fitting of doors, hood, trunk lid and glass).
Out-of-tolerance geometry reduces body stiffness, which affects the safety and durability of the vehicle.
Compatibility with other units and assemblies
The body is the base for mounting the engine, suspension, electrical systems and other systems.
If welding fixtures are set up inaccurately, distortion is possible, leading to improper chassis operation, increased vibration and premature wear of parts.
Fewer rejects and lower rework costs
Body geometry errors at early production stages can require costly corrections at later stages.
Keeping to tight tolerances minimizes the risk of defects and reduces warranty repair costs.
Standardization and scalable production
Automotive plants almost always operate in series production, so it is important to ensure that all bodies are uniform.
Correct setup of welding fixtures guarantees that every body meets the specified parameters, regardless of the batch.
Compliance with international safety standards
Modern cars must pass crash tests and meet standards (for example, Euro NCAP).
Distorted body geometry can reduce its strength and worsen behavior in a collision.
Project description
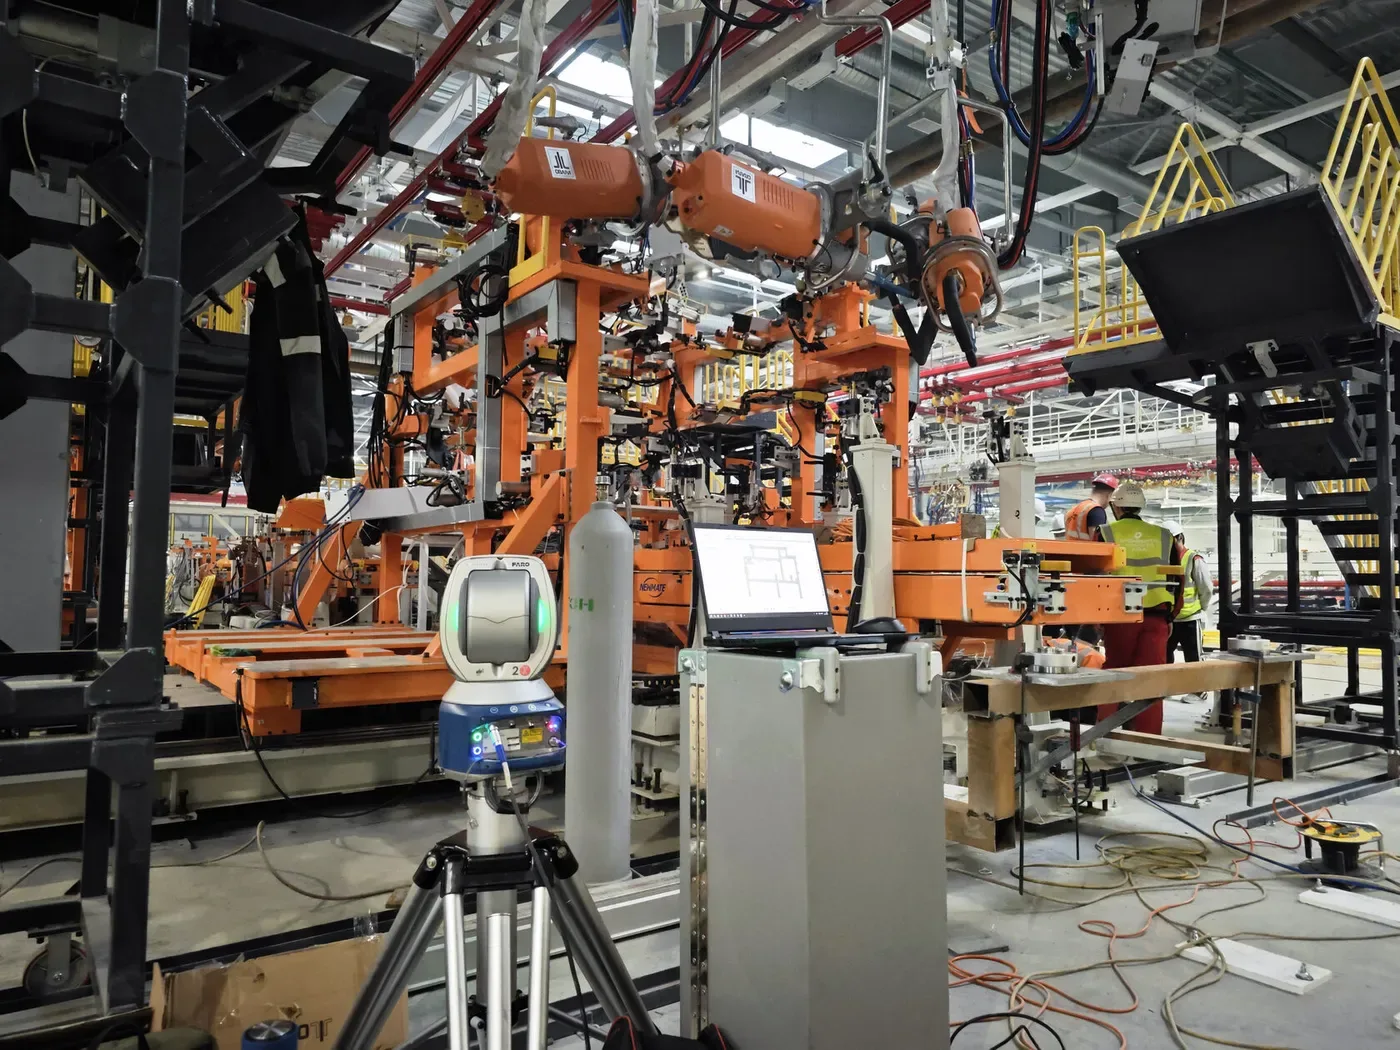
During the installation of a car body welding line at a plant under construction, the task arose of setting up welding fixtures with high accuracy. It was necessary to follow the technological process and ensure correct body geometry within tight tolerances.
Key aspects of the task
Dimensions of the welding tooling
Required accuracy (±0.1 mm)
Design features and access to control points
Difficulty of measuring with the equipment fully assembled and key points hard to reach.
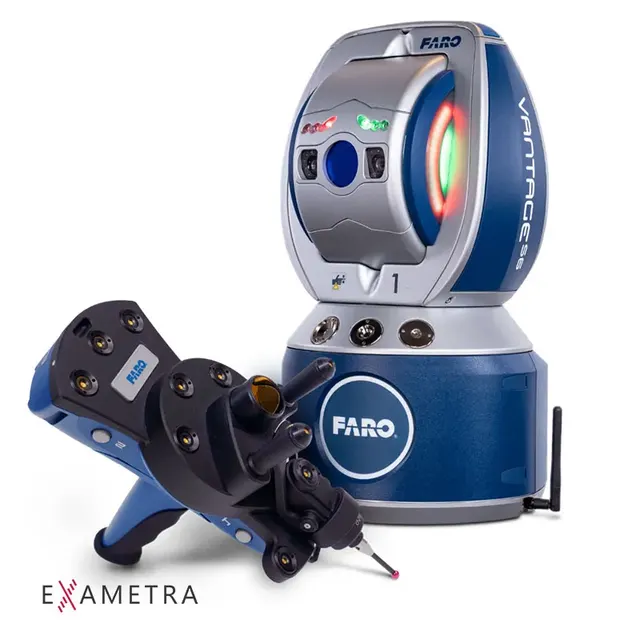
The FARO Vantage E laser tracker was chosen for this task
The advantage of this instrument is its large measuring range of 0 to 35 m, which makes it possible to inspect the object with a minimum of repositioning. Accordingly, the instrument shortens working time and improves measurement accuracy.
The FARO Vantage E offers the high accuracy required at this site. Rangefinder accuracy is b 16 µm + 0.8 µm/m, angular accuracy ± 2 arcsec.
The FARO Vantage E can also measure from the floor level, which other measuring tools, such as articulated-arm CMMs, cannot do.
Project stages
The work was carried out on the customer's premises using the CAD models of the fixtures supplied by the customer.
1. Tracker setup and preparation for measurement
4 tracker positions were defined to access all control points
Magnetic reference points were placed to create a reference coordinate system
Standard procedures were performed: thermal compensation, tracker system check, leveling.
2. Capturing the base coordinates
Actual coordinates of the base holes and flatness of the base plate.
Coordinates of the reference points were collected so the measuring system could be moved
The base holes were measured on one side of the central plate
After the equipment was moved to a new position (tied to the reference points), measurements were taken on the other side of the plate
The deviations were analyzed and a plan for correcting the plate flatness was developed.
3. Correcting the flatness of the main plate
Because the base plate was hard to reach, rigidly fixed posts were used for measurements
The laser tracker was moved to position 3, with a direct line of sight to all control points used to set the plane of the base plate
The plate was adjusted and the base holes were re-inspected.
The plane leveling process.
4. Correcting the roll-in tables and inspecting the side walls
From position 3, two roll-in tables were measured simultaneously
Flatness was corrected and re-measured
The tracker was moved to the center of the tooling to access all base holes on the side walls
Final measurements were taken, and the results were handed to the customer for further adjustment during the test welding.
5. Preparing the report
A report with the measurement and correction results was generated in PolyWorks Inspector. The software automates report creation: a table of tolerances and deviations of measured values from nominal is generated automatically, and a screenshot is created for clear visual presentation of the information.
Problems and solutions
1. The equipment was located on the second floor, where the floor slab stiffness turned out to be insufficient. Vibrations from heavy machinery interfered with measurements.
Solution:
The tracker was placed as close to the fixture as possible
The movement of people and machinery in the measurement area was restricted.
The number of measured points per second was increased to minimize the effect of vibrations during measurement.
2. Limited access to control points
The equipment was delivered fully assembled with utilities and lifting mechanisms, which made measurement harder and increased error due to frequent repositioning.
The accessibility of control points was analyzed
The minimum number of tracker positions was determined to reduce error.
Project results
Strict control of body geometry and the accuracy of welding fixtures are the foundation of quality car manufacturing. For automotive plants seeking to build competitive vehicles, meeting these requirements directly affects brand reputation.
Thanks to our well-coordinated work, all tasks were completed in full:
The base surfaces were adjusted within the specified tolerances
Control measurements of key elements were carried out
Recommendations were given to the customer on organizing similar work in the future.
The automotive plant received equipment ready for test welding and installed with high accuracy, which eliminates the effect of incorrect installation on the quality of car body welding.
In this project, the time from measurement to delivery of the finished report is no more than 10 minutes. In complex projects it can take hours or even days. But that is not a problem for us! We are always in touch and will find the best solution for any task parameters and resources!