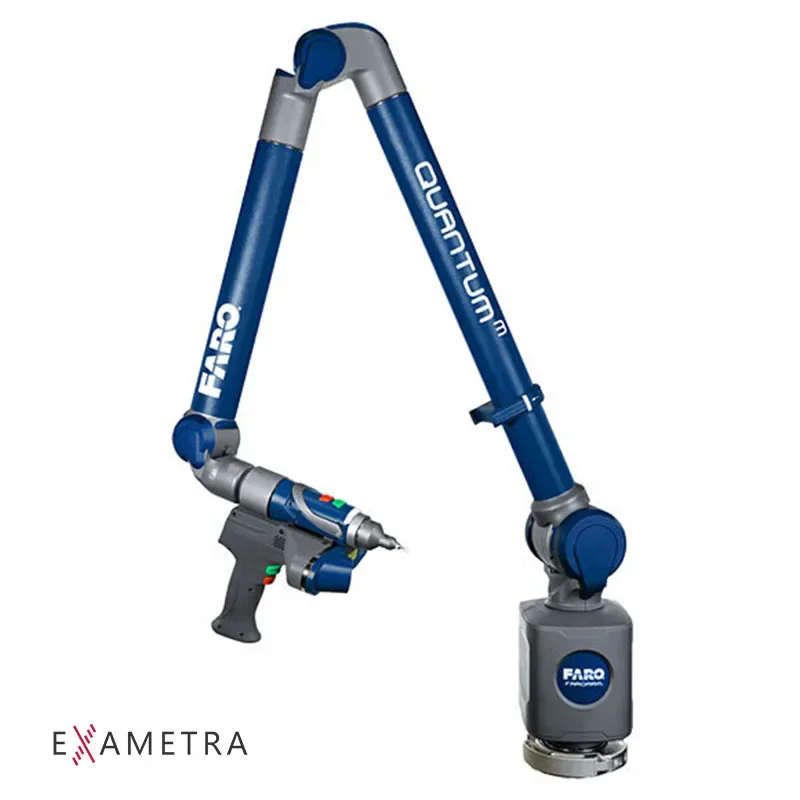
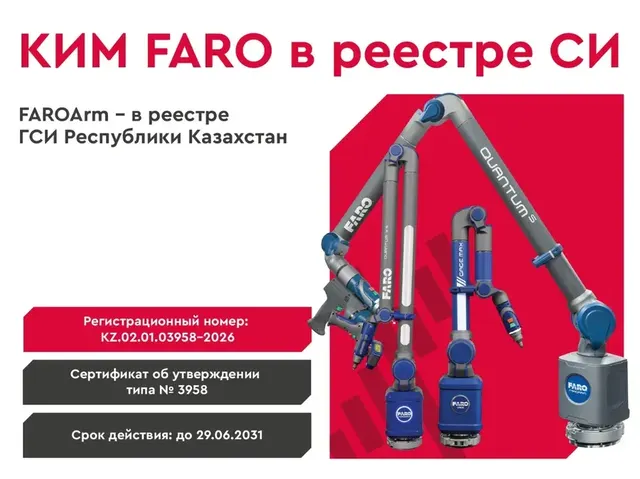
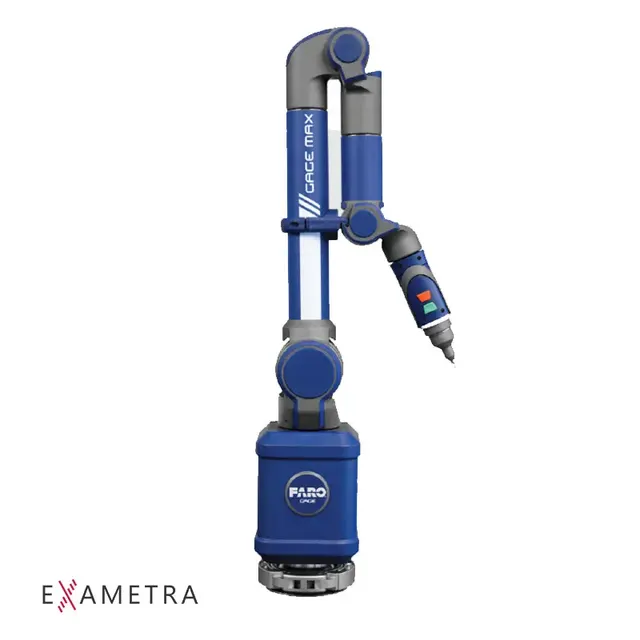
The Quantum Max features the fastest, most detailed scanning available on the market today, accelerating project completion time while enhancing overall productivity.
FARO® Quantum Max FAROBlu® LLP measuring and scanning arms
The new Quantum Max offers 2 times the versatility from previous models. Dual kinematic seats allow for hard probe and LLP interchangeable mounting positions to easily move the LLP from top to front mount, enabling greater access to small spaces or hard to reach areas without the need to recalibrate. The quick release handle also offers dynamic holding options.
Three FaroArm models offer basic, standard, and premium performance options—available in various working volumes from 2.0m to 4.0m. Improved rigidity and stability deliver optimized accuracy and repeatability with superior performance while maintaining shop-hardened ruggedness for use in the harshest factory environments. The new 2.0m working volume arm delivers the best accuracy in its size category
Each FaroArm model comes with up to 25% longer reach, offering more comfortable articulation for better extension over and around larger objects positioned within its specified working volume. Combined with the FARO exclusive 8-Axis Max rotary worktable, the need to relocate or reposition the device is virtually eliminated—and inspections can be completed in a fraction of the time.
Maximum Versatility
Maximum Performance
Three FaroArm models offer basic, standard, and premium performance options—available in various working volumes from 2.0m to 4.0m. Improved rigidity and stability deliver optimized accuracy and repeatability with superior performance while maintaining shop-hardened ruggedness for use in the harshest factory environments.
The new 2.0m working volume arm delivers the best accuracy in its size category.
Maximum Reach
Each FaroArm model comes with up to 25% longer reach, offering more comfortable articulation for better extension over and around larger objects positioned within its specified working volume.
Combined with the FARO exclusive 8-Axis Max rotary worktable, the need to relocate or reposition the device is virtually eliminated—and inspections can be completed in a fraction of the time.
FAROBlu® LLP xR
MAXIMUM RESOLUTION AND ACCURACY
This LLP is ideal for high-precision tasks with tight tolerances to capture data at highest accuracy and best resolution possible. Users can scan small intricate parts and fine details with up to 30% better accuracy and resolution than the xP, improving production quality with better and more reliable data.
FAROBlu® LLP xP
MAXIMUM PRODUCTIVITY
This LLP offers the ability to scan anything with a balanced coverage blend of xR accuracy/resolution and xS speed — increasing profitability and throughput with performance suitable for any application.
MAXIMUM SPEED
This LLP is best for large parts or expansive surface areas when data collection speed is top priority. The extra‑wide laser stripe delivers double the coverage in a single pass, allowing users to collect data over 65% faster than the xP. Fewer passes to collect data means faster results and higher productivity.
11 photos
FAROBlu® LLP
The right LLP is not always a “one size fits all” choice. Sometimes the fastest speed is needed to get the job done quickly. Sometimes the highest accuracy and resolution possible is needed instead. And sometimes, a trade-off of both is preferred. With the Quantum Max, choosing between these options is now seamless. Three unique models help boost productivity collectively or individually. All LLPs come with the exclusive FARO Continuous Light Rectifications (CLR) scanning technology, providing users with the highest quality scan data possible on dark, translucent, and reflective surfaces.
All values represent MPE (maximum permissible error). 1 Contact measurement (FaroArm): per ISO 10360-12; defined as EUNI (unidirectional length measurement error) — the distance error between two points, comparing the measured value with the nominal one. Values are +/-. 2 Non-contact measurement (ScanArm and ScanArm + 8-Axis): based on ISO 10360-8, Annex D; defined as LDIA (location diameter sphere error) — the diameter of the spherical zone containing the centres of a sphere measured in different orientations. Values are absolute. The full specification set per ISO 10360-12 is available at www.faro.com.
Complies with OSHA requirements
NRTL listed by TÜV SÜD C-US
complies with the Electronic Code of Federal Regulations 47 CFR Part 15, 17 CFR Parts 240 and 249b (conflict minerals), 21 CFR 1040 (performance standards for light-emitting products) and 10 CFR Part 430 (Department of Energy
energy conservation for external power supplies).
Automotive
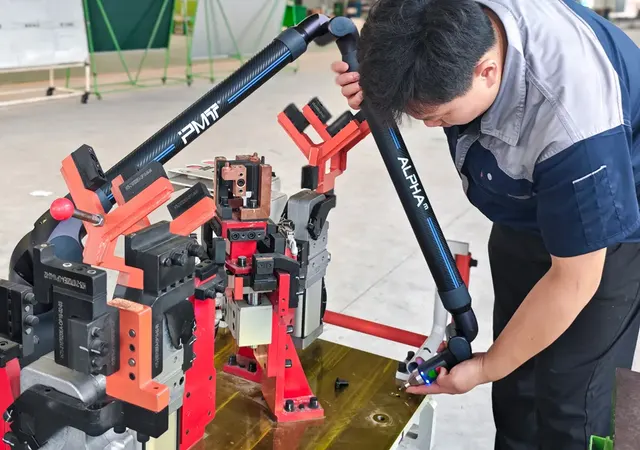
FARO measuring arms are widely used in the automotive industry to measure angles and dimensions on a variety of vehicle components. They are typically used in quality control and inspection, as well as in the design and development of new vehicle models.
One common application is the inspection of steering and suspension components. These parts must meet precise specifications to ensure proper handling and safety. Measuring arms can be used to check the angles and alignment of the components and to verify that they conform to the manufacturer’s specifications.
Another application is measuring body panels and other exterior components. These parts must fit together correctly and have exact dimensions to give a smooth, streamlined look and proper aerodynamics. Measuring arms can be used to check the fit and alignment of these components and to verify that they meet the manufacturer’s specifications.
Measuring arms are also commonly used in automotive production. For example, on the assembly line they verify part dimensions before final assembly into the finished product. This ensures that any parts that do not meet specifications are identified and corrected before they go into the final assembly.
In conclusion, FARO measuring arms are an essential tool in the automotive industry, used for quality control, inspection, design and development, and the production process. Their accuracy and versatility make them a valuable tool for ensuring that vehicles meet the highest standards of safety and performance.
Mechanical engineering
In mechanical engineering, FARO measuring arms are used for quality control and inspection during production. They can be used right on the shop floor to check parts for defects and deviations.
They are also used in reverse engineering, where they scan and digitise existing parts to create CAD models.
Overall, measuring arms are a versatile and powerful tool for precise measurement and inspection in mechanical engineering and manufacturing. Thanks to their access to complex geometry and high accuracy, they help improve the quality and efficiency of production processes at any plant.
Aerospace
One of the most common uses of FARO measuring arms in aerospace, as in any other industry, is quality control and inspection during production.
For example, measuring arms can be used to check the geometry of a turbine blade to make sure it meets the required tolerances. The blade is scanned with the arm, and the data is then analysed and compared with the design documentation to confirm that it meets the required specifications.
Measuring arms are also widely used in aerospace for non-destructive testing of aircraft components. This allows problems to be detected early, reducing the risk of failure and improving aircraft safety.
Another important application of FARO measuring arms in aerospace is reverse engineering. They can be used to scan and digitise existing parts to create CAD models. This makes it possible to produce new parts identical to the old ones, which is especially important for obsolete or hard-to-obtain parts.
Measuring arms are also useful in aircraft maintenance and repair. They can be used to inspect and measure wear on critical components such as landing gear, and to detect and repair damage. This helps extend aircraft service life and reduces the need for costly replacements.
In short, measuring arms are a versatile and powerful tool for precise measurement and inspection in aerospace. They are used to ensure the quality and safety of aircraft components, to detect and repair damage, and to reverse engineer parts.
Energy
FARO measuring arms are precision measurement tools that are increasingly used in the energy industry. They are used in a variety of areas, including manufacturing, quality control and maintenance.
One of the main applications in energy is the inspection and maintenance of power equipment. Arms can be used to check turbine blades, generator stators and other components for wear and damage. For example, they can be used to inspect turbine blades for cracks, corrosion and other defects. This helps extend equipment life and reduces the risk of failure.
Measuring arms are also widely used in the energy sector for non-destructive testing of pipelines and other critical infrastructure. This allows problems to be identified early, reducing the risk of failures and improving infrastructure safety.
Another important application of FARO measuring arms in energy is reverse engineering of parts. They can be used to scan and digitise existing parts to create CAD models. This makes it possible to produce new parts identical to the old ones, which is especially important for obsolete or hard-to-obtain parts.
Measuring arms are also used in the energy sector for inspection at nuclear power plants, where they can be used to check the condition of reactors and their components to ensure safety.
In short, measuring arms are a versatile and powerful tool for precise measurement and inspection in the energy industry. They are used to ensure the quality and safety of power generation equipment, to detect and repair damage, and to reverse engineer parts. Thanks to their access to complex geometry and high accuracy, they play an increasingly important role in the industry.
Construction, mining and agricultural machinery manufacturing
FARO measuring arms are precision measuring tools that are increasingly used in the manufacturing of construction, mining and agricultural machinery.
One of the main applications in heavy machinery manufacturing is the inspection and quality control of heavy equipment components. Arms can be used to inspect excavator booms, dozer blades, drills and other assemblies for compliance with specifications, and to find defects and deviations from the design. For example, they can be used to check the geometry of an excavator boom to make sure it meets the required tolerance. The boom is scanned with the arm, and the data is then analysed and compared with the design documentation to confirm that it meets the required specifications.
Another important application in the manufacturing of large equipment is reverse engineering. Arms can be used to scan and digitise existing parts to create CAD models. This makes it possible to produce new parts identical to the old ones, which is especially important for obsolete or hard-to-obtain parts. It also allows wear and damage to be compared against a reference virtual part.
Measuring arms are a versatile and powerful tool for precise measurement and inspection in the construction equipment industry. They are used to ensure the quality and safety of heavy machinery components, to detect and repair damage, and to reverse engineer parts. Thanks to their access to complex geometry and high accuracy, they play an increasingly important role in the industry.
Reverse engineering
Reverse engineering is the process of analysing an existing product or component and recreating it as a CAD model or other design documentation. Measuring arms are commonly used for reverse engineering because of their ability to measure complex geometric shapes accurately.
Here are some examples of how FARO measuring arms are used in reverse engineering:
Automotive parts: measuring arms can be used to scan and digitise existing automotive parts such as engine components and suspension parts. This makes it possible to produce new parts identical to the old ones, which is especially important for obsolete or hard-to-obtain parts.
Medical devices: measuring arms can be used to scan and digitise existing medical devices such as surgical instruments and implants.
Industrial equipment: measuring arms can be used to scan and digitise existing industrial equipment such as pumps, valves and conveyors. This shortens production cycles and speeds up time to market for new products.
Buildings and heritage sites: measuring arms can be used to scan and digitise existing architectural features of buildings such as statues, sculptures and mouldings. This makes it possible to create accurate 3D models of original elements for preservation and restoration.
Overall, FARO measuring arms are a valuable tool for reverse engineering thanks to their high accuracy, repeatability and access to complex geometry. They make it possible to create accurate CAD models and other design documentation that can be used for development, product improvement and the preservation of historic buildings and monuments.
Specifications
Technical specifications
Manufacturer data. Ask an EXAMETRA engineer for the current configuration.
FARO Quantum Max
Portable measuring arm
Full specifications on request: we will send the manufacturer datasheet with the quotation.