Bestseller
A three-day intensive on 22-24 October 2025: precision geometry inspection, reverse engineering and 3D printing on FARO, Scantech, Shining 3D and Phoenix equipment.
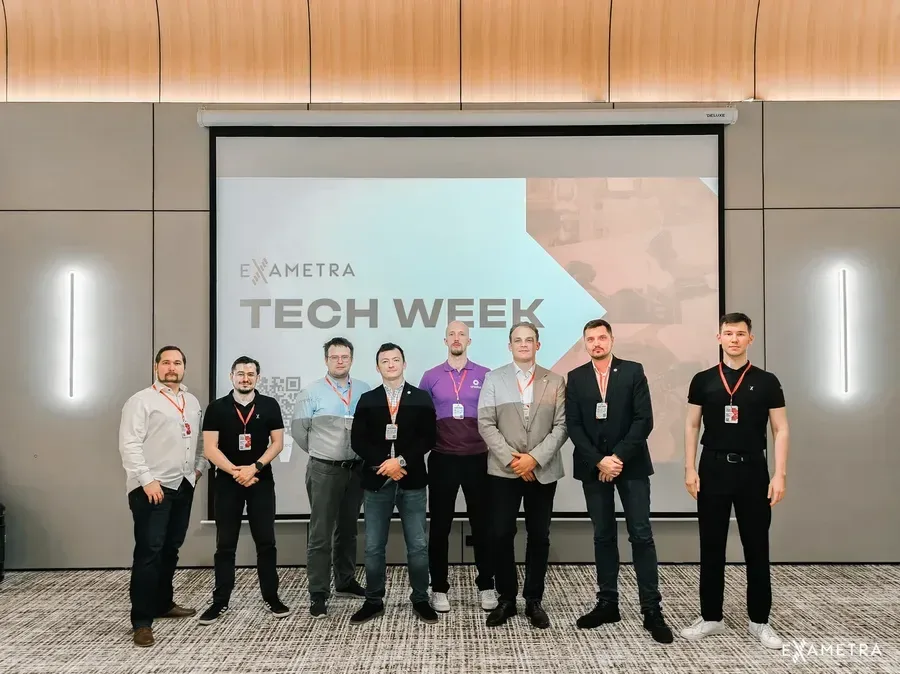
ALMATY, Kazakhstan - From 22 to 24 October 2025, the three-day intensive hands-on seminar EXAMETRA Tech Week 2025 took place in Almaty.
The event was organized by EXAMETRA, a company specializing in the supply of measuring equipment, 3D scanning and reverse engineering in Kazakhstan and Central Asia.
The event was held in the conference hall of the Renion City Hotel and brought together specialists from industrial enterprises in the region who are interested in introducing digital 3D technologies into their production processes.
The program of the three-day intensive was fully focused on analyzing real production cases. Together with EXAMETRA engineers and guest speakers from global brands, participants studied the key areas of modern non-contact metrology and additive manufacturing:
1. Precision geometry inspection: methods of non-contact high-accuracy measurement, inspection of deviations of finished products from the original CAD models, creation of deviation maps and geometric dimensioning and tolerancing (GD&T).
2. Industrial reverse engineering: the process of obtaining an accurate point cloud with 3D scanning, then processing it and converting it into solid parametric 3D models to recreate worn or imported parts without drawings.
3. Additive technologies and 3D printing: integrating 3D printing into traditional production cycles, including rapid prototyping and the manufacture of master models.
The demonstration part of the intensive used advanced equipment from leaders of the global 3D measurement market:
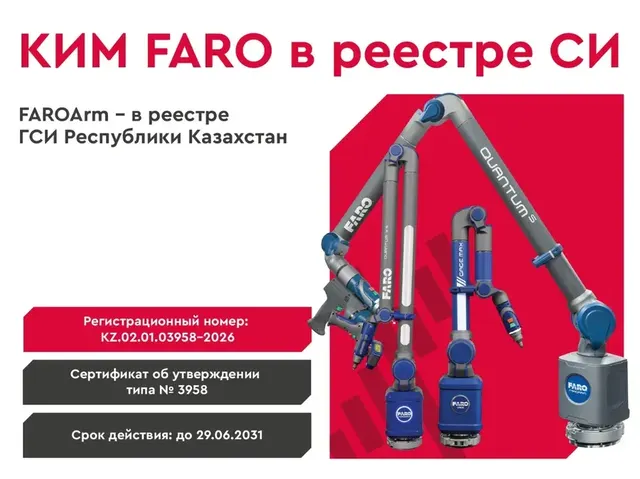
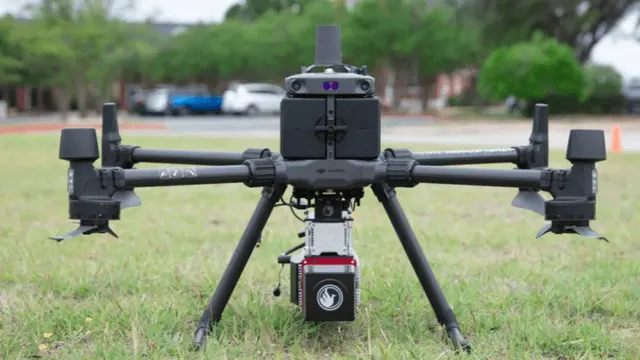
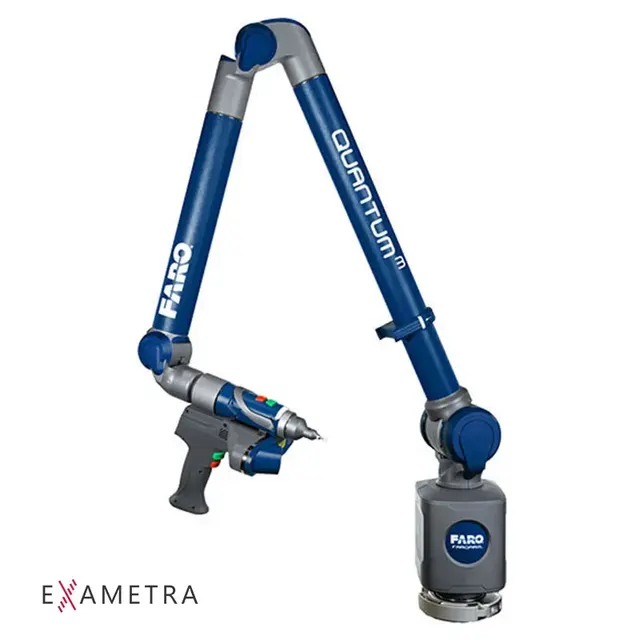
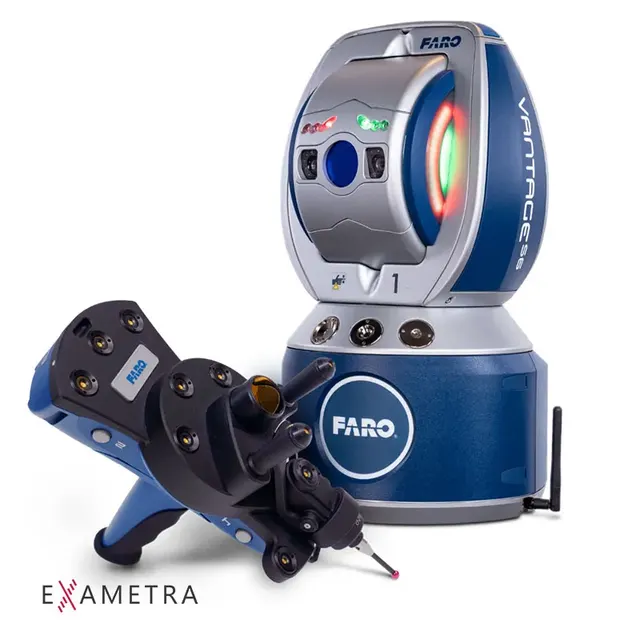
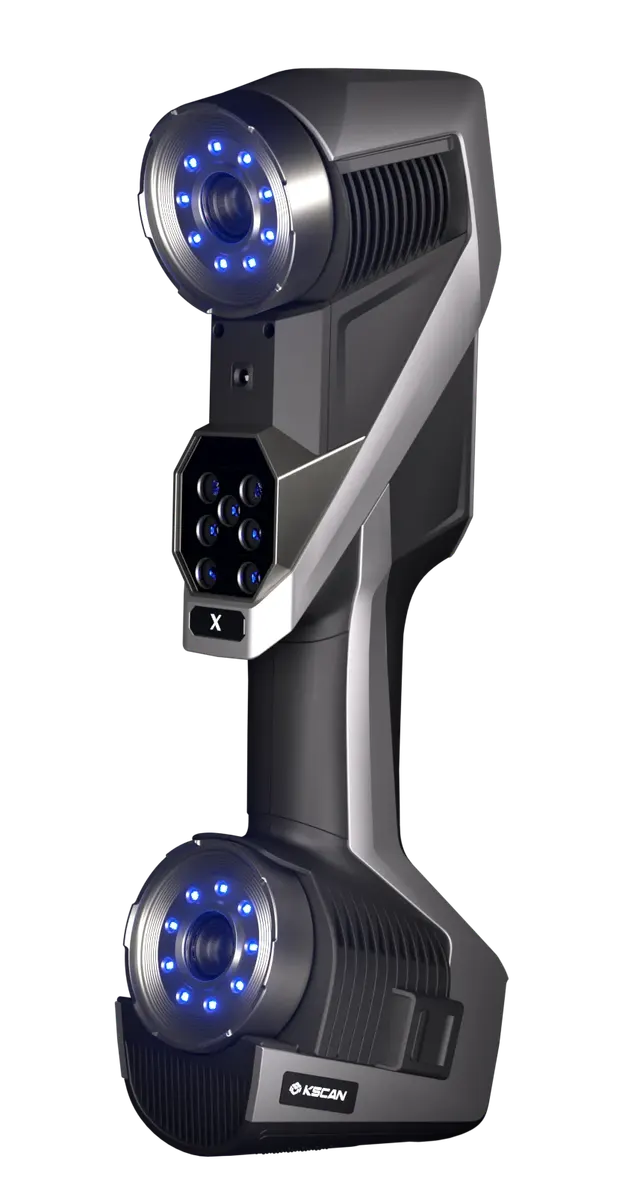
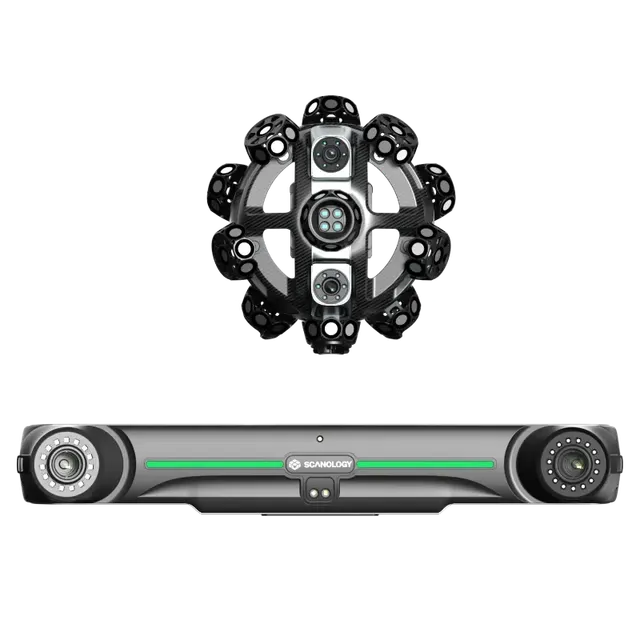
● FARO portable coordinate measuring machines and laser trackers (USA); ● Scantech optical coordinate measuring systems and handheld 3D scanners (China); ● 3D scanning solutions from Shining 3D and lidar systems from Phoenix LiDAR Systems.
The event gave engineers and technologists the chance to test the equipment in person and receive expert recommendations on solving the specific metrology tasks of their enterprises. At the end of the training, participants were awarded personalized certificates.
An EXAMETRA engineer will pick a solution and run a demonstration.
Full catalog