Lightning-Fast Scanning Speed
- Measurement rate up to 6,630,000 points/s
- Frame rate of 120 fps
- Measurement time for complex parts reduced from hours to minutes
 1 / 2
Optical tracking system — Next-generation industrial 3D measurement system for precision metrology and quality control.
Next-generation industrial 3D measurement system for precision metrology and quality control.
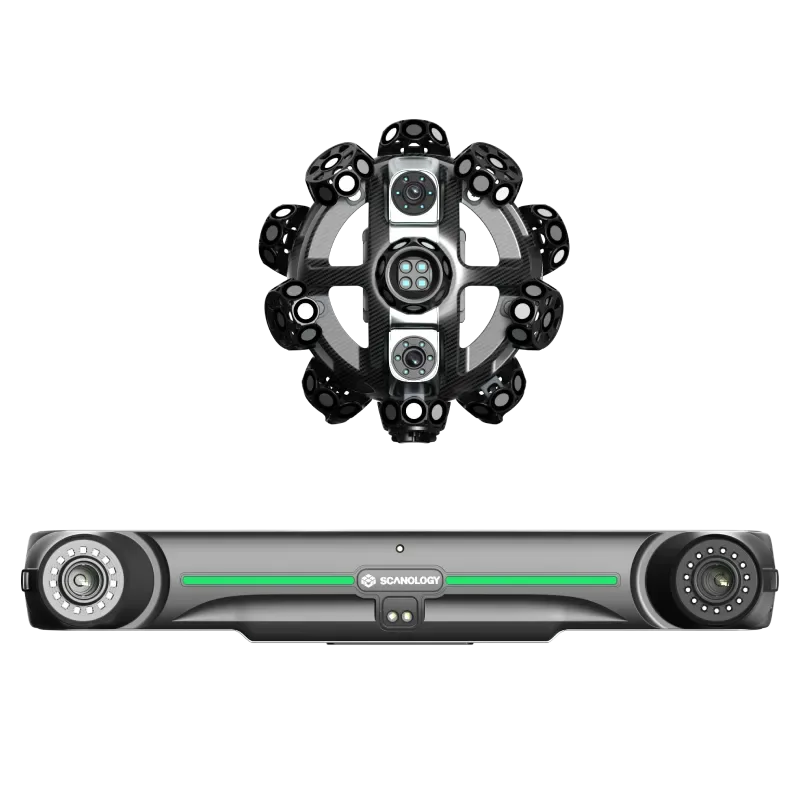
Scanology (Scantech) NimbleTrack Gen2 is a revolutionary wireless scanning system built to handle the most demanding metrology and quality control tasks in real production environments. Unlike traditional tracker-based systems, NimbleTrack Gen2 delivers mobility without compromising accuracy, thanks to its patented i-Tracker technology and adaptive photogrammetry.
The system operates independently of external power sources and delivers accurate 3D data instantly on the shop floor, cutting measurement time by 5 to 7 times compared with comparable systems. It is not just a scanner but a complete measurement lab in one compact device that fits in a rugged case and is ready to work anywhere in your facility.
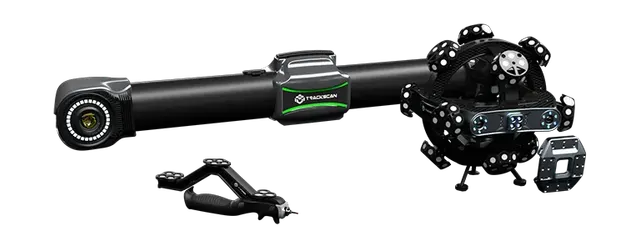
The ScanTech NimbleTrack Gen2 scanning system is an integrated industrial measurement solution designed around the requirements of real-world production.
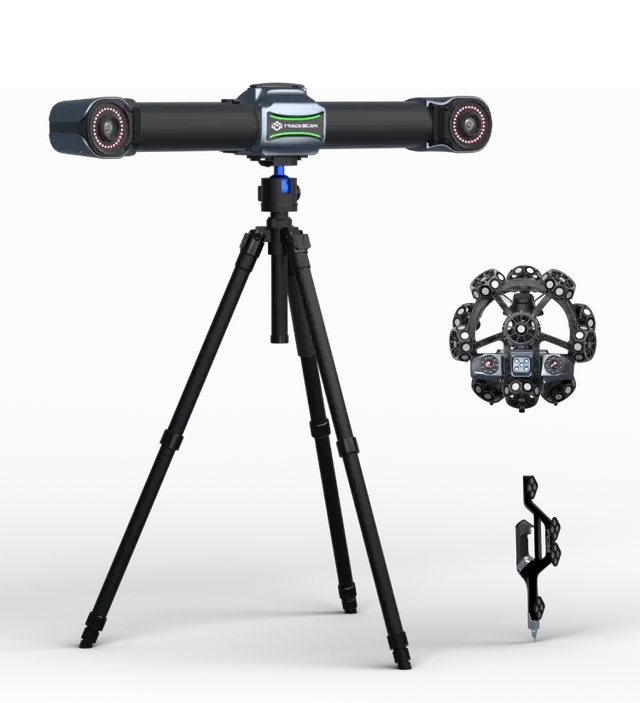
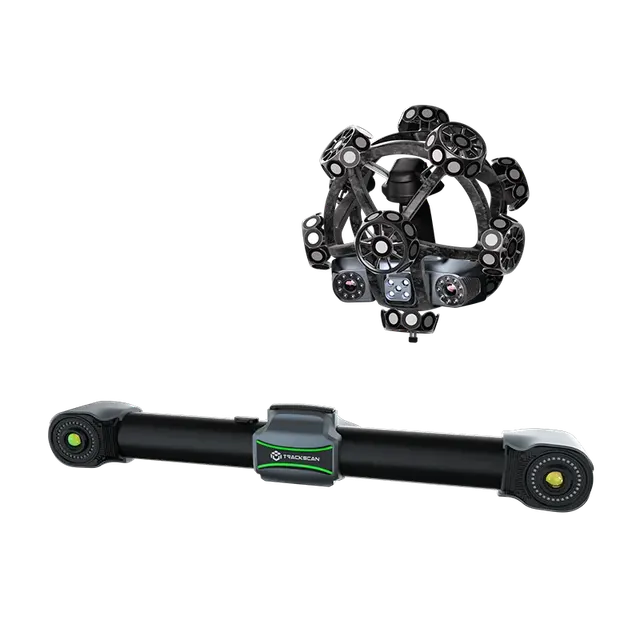
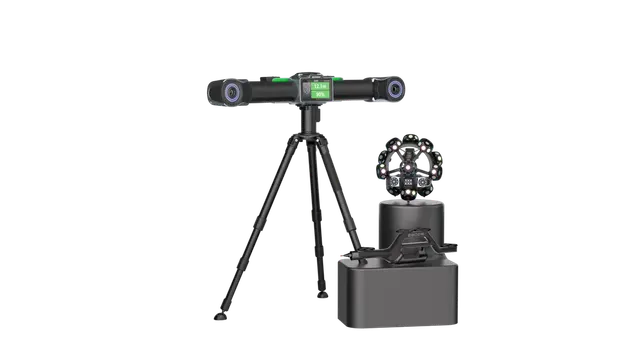
The system consists of two main components, the i-Scanner (scanning head) and the i-Tracker (position tracking system), which operate wirelessly over Wi-Fi 6.
Multi-mode laser system: NimbleTrack Gen2 features an intelligent laser line system that automatically switches between modes depending on the task:
The system is fully self-contained thanks to built-in batteries and a wireless module. The i-Scanner and i-Tracker can operate up to 4.2 meters apart, allowing objects of virtually any size to be scanned. Edge Inspection technology enables data to be pre-processed directly in the scanner, reducing the computing power required from the laptop.
Industrial reliability: the i-Scanner and i-Tracker housings are made of aerospace-grade aluminum alloys and composite materials that protect against dust, moisture and mechanical impact. The system has been tested in extreme conditions and operates at temperatures from -10°C to +40°C and humidity up to 90% non-condensing.
Manufacturer data. Ask an EXAMETRA engineer for the current configuration.

Optical tracking system
| NimbleTrack-C Gen2 | NimbleTrack-E Gen2 | |
|---|---|---|
| Scanning modes | ||
| Ultra-fast scanning | 54 blue laser lines | 54 blue laser lines |
| Hyperfine scanning | 17 blue parallel laser lines | 17 blue parallel laser lines |
| Deep hole scanning | 1 additional laser line | 1 additional laser line |
| Adaptive photogrammetry | Yes | Yes |
| Accuracy | ||
| Accuracy, scanner only* | Up to 0.020 mm | Up to 0.020 mm |
| System accuracy* | Up to 0.025 mm | Up to 0.025 mm |
| Volumetric accuracy (at 3.5 m) | 0.060 mm | 0.059 mm |
| Volumetric accuracy (at 4.2 m) | — | 0.072 mm |
| Hole accuracy | 0.050 mm | 0.050 mm |
| Performance | ||
| Frame rate | 120 fps | 120 fps |
| Measurement rate | Up to 6,630,000 pts/s | Up to 6,630,000 pts/s |
| Resolution | Up to 0.020 mm | Up to 0.020 mm |
| Working parameters | ||
| Working distance to i-Tracker | 3500 mm | 4200 mm |
| Standoff distance | 300 mm | 300 mm |
| Depth of field | 400 mm | 400 mm |
| Maximum scan area | 500 mm × 600 mm | 500 mm × 600 mm |
| Physical specifications | ||
| i-Scanner dimensions | 252×195×260 mm | 252×195×260 mm |
| i-Scanner weight (net) | 1.3 kg | 1.3 kg |
| i-Scanner weight (with battery) | 1.4 kg | 1.4 kg |
| i-Tracker dimensions | 570×87×94 mm | 570×87×94 mm |
| i-Tracker weight (net) | 2.2 kg | 2.2 kg |
| i-Tracker weight (with battery) | 2.6 kg | 2.6 kg |
| Protective case dimensions | 1000×425×280 mm | 1000×425×280 mm |
| Operating conditions | ||
| Operating temperature range | -10°C – +40°C | -10°C – +40°C |
| Humidity (non-condensing) | 10-90% RH | 10-90% RH |
| Laser class | Class II (eye-safe) | Class II (eye-safe) |
| Connectivity | ||
| Wireless mode | Wi-Fi 6, 802.11a/b/g/n/ac | Wi-Fi 6, 802.11a/b/g/n/ac |
| Wired mode | USB3-B, Gigabit Ethernet | USB3-B, Gigabit Ethernet |
| Compatibility | ||
| Output formats | .stl, .obj, .ply, .asc, .igs, .txt, .mk2, .umk, etc. | .stl, .obj, .ply, .asc, .igs, .txt, .mk2, .umk, etc. |
exametra.com · info@exametra.com · +7 777 821 10 00
Welding fixture alignment, body inspection, reverse engineering and prototyping.
IndustryTool wear, large assembly inspection, mine surveying.
IndustryInspection of large assemblies, tooling, blades and castings.
ServiceDimensional measurements without your own accredited lab
ServiceHigh speed and excellent accuracy for mid-sized objects
Specify accuracy and size — we will compare with alternatives.