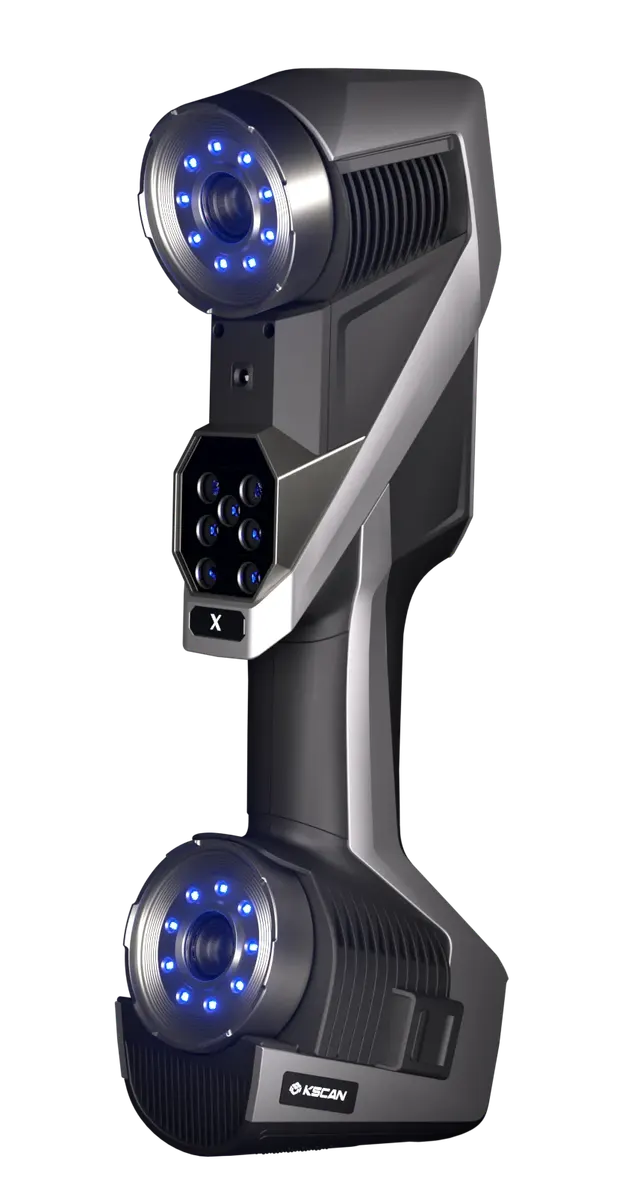
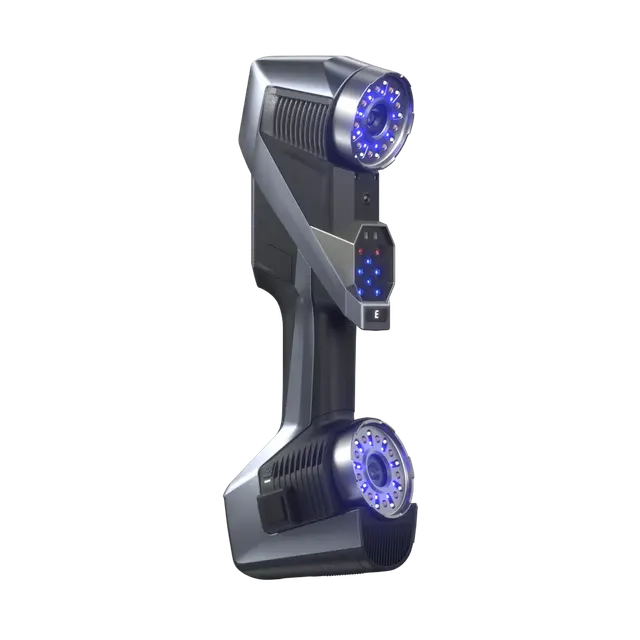
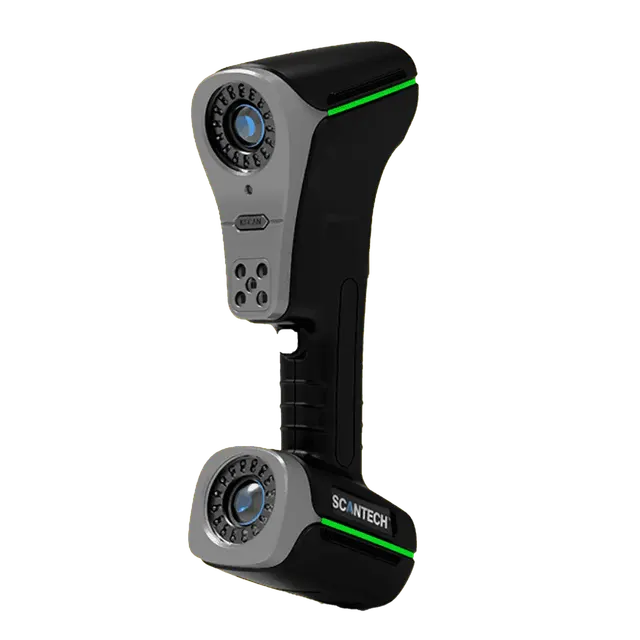
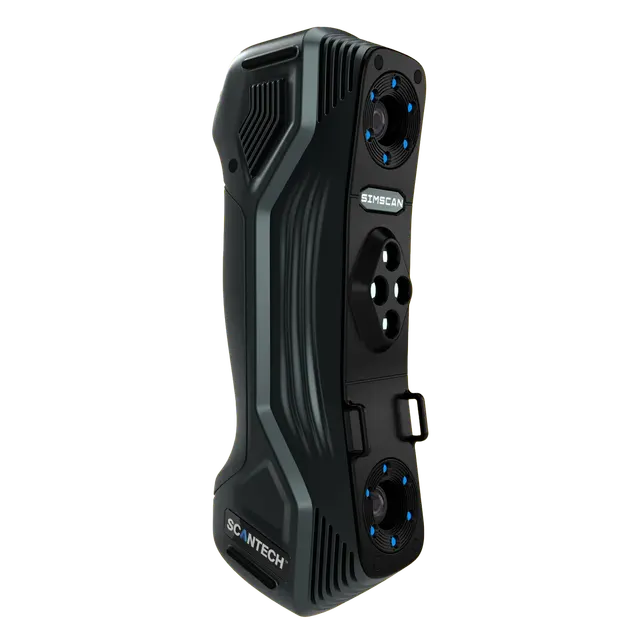
The most accurate in the Scanology range
Accuracy up to 0.015 mm. Volumetric accuracy 0.015 + 0.03 mm/m
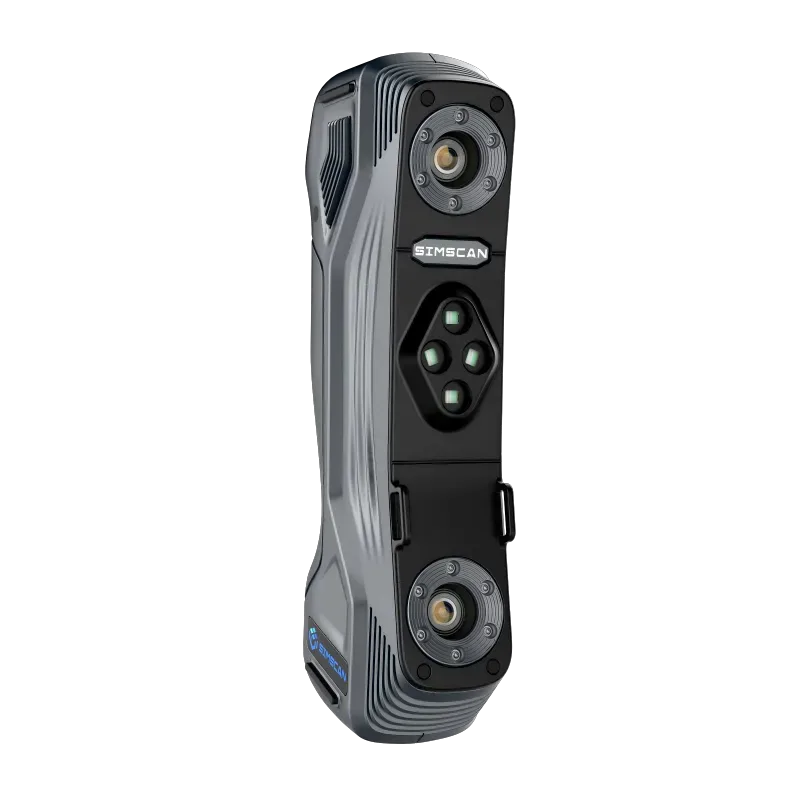
SIMSCAN-S Gen2 — the most powerful of all compact scanners
Accuracy up to 0.015 mm. Volumetric accuracy 0.015 + 0.03 mm/m
Measurement speed of up to 8,100,000 points/s
Verified maximum permissible flatness error of 0.035 mm.
Verified maximum permissible sphericity error of 0.025 mm.
ISO 17025 accredited: performance is evaluated according to ISO 10360-13, VDI/VDE 2634 Part 3 and the JJF1951 specification.
Advanced optics and algorithms deliver accuracy of up to 0.015 mm. With verified sphericity and flatness accuracy, the scanner is suitable not only for inspecting positional tolerances but also form tolerances.
The ergonomic design of the 3D scanner and the new detachable charging base make it compact and easy to use. It also features an intuitive display for viewing and monitoring data in real time, helping you scan faster and work more efficiently.
One scanner. Any task.
The closely spaced cameras efficiently capture data in hard-to-reach areas: gaps, deep holes and channels. Complete, accurate 3D data for quality control, design and reverse engineering.
Large parts, fast capture. 108 crossed blue lines technology
Small parts, fine detail. 17 parallel blue lines technology
Deep holes, slots and channels. 1 additional laser line
180 FPS + 8.1 M points/s = one pass = a finished result
Dedicated mode + closely spaced cameras
560 g + wireless mode = fatigue-free work
108 blue laser lines (Quad Cross technology)
.stl, .obj, .ply, .asc, .igs, .txt, .mk2, .umk, etc.
203 mm × 80 mm × 44 mm
US10309770B2, US11060853B2, KR102096806B1, EP3392831B1, EP3907702B1, CN204329903U, CN104501740B, CN204854633U, CN204944431U, CN204902788U, CN105068384B, CN105049664B, CN204902784U, CN204902785U, CN106403845B, CN110030946B, CN212300269U, CN211904059U, CN211696268U, CN306053019S, CN212606697U, CN306321502S, CN214149177U, CN214747767U, CN216115893U, CN114001671B, CN113470180B, CN113218417B, CN111833392B, CN115682981B, CN113593015B, CN119919604B, CN223472293U, CN119359964B, CN223527609U, CN116045843B, CN223596816U, CN223829356U, CN309777650S, CN309793071S (1) ISO 17025 accredited: performance is evaluated according to ISO 10360-13, VDI/VDE 2634 Part 3 and the JJF1951 specification.
(2) When paired with a high-precision scale bar.
Manufacturer data. Ask an EXAMETRA engineer for the current configuration.

Handheld 3D scanner
| Accuracy | |
|---|---|
| Ultra-precise scanning | 17 parallel blue laser lines |
| Accuracy (1) | 0.015 mm |
| Resolution up to | 0.020 mm |
| Flatness | 0.035 mm |
| Speed | |
| Ultra-fast scanning | 108 blue laser lines (Quad Cross technology) |
| Scanning speed up to | 8,100,000 points/s |
| Working area and size | |
| Deep hole scanning | 1 additional blue laser line |
| Scan area up to | 700 mm × 600 mm |
| Volumetric accuracy (1) (standard) | 0.015 mm + 0.03 mm/m |
| Working distance | 300 mm |
| Dimensions | 203 mm × 80 mm × 44 mm |
| Optics and modes | |
| Laser class | CLASS II (eye-safe) |
| Adaptive photogrammetry (2) | 0.015 mm + 0.012 mm/m |
| Software and connectivity | |
| Output formats | .stl, .obj, .ply, .asc, .igs, .txt, .mk2, .umk, etc. |
| Interface | USB 3.0 |
| Wireless standard | Wi-Fi 6, 802.11a/b/g/n/ac |
| Build and operation | |
| Operating temperature range | -10–40°C |
| Operating humidity (non-condensing) | 10–90% relative humidity |
| Other | |
| Sphericity | 0.025 mm |
| Depth of field | 550 mm |
| Mass | 560 g |
| Patents | US10309770B2, US11060853B2, KR102096806B1, EP3392831B1, EP3907702B1, CN204329903U, CN104501740B, CN204854633U, CN204944431U, CN204902788U, CN105068384B, CN105049664B, CN204902784U, CN204902785U, CN106403845B, CN110030946B, CN212300269U, CN211904059U, CN211696268U, CN306053019S, CN212606697U, CN306321502S, CN214149177U, CN214747767U, CN216115893U, CN114001671B, CN113470180B, CN113218417B, CN111833392B, CN115682981B, CN113593015B, CN119919604B, CN223472293U, CN119359964B, CN223527609U, CN116045843B, CN223596816U, CN223829356U, CN309777650S, CN309793071S |
exametra.com · info@exametra.com · +7 777 821 10 00
Part and tooling inspection, reverse engineering of existing parts, metrology at the machine.
IndustryWelding fixture alignment, body inspection, reverse engineering and prototyping.
IndustryDigital copies of sculptures, artefacts and architecture for restoration and archives.
IndustryCustom orthoses and implants, medical instrument inspection.
ServiceHigh speed and excellent accuracy for mid-sized objects
ServiceTurnkey reverse engineering based on 3D scanning
Specify accuracy and size — we will compare with alternatives.