Portability
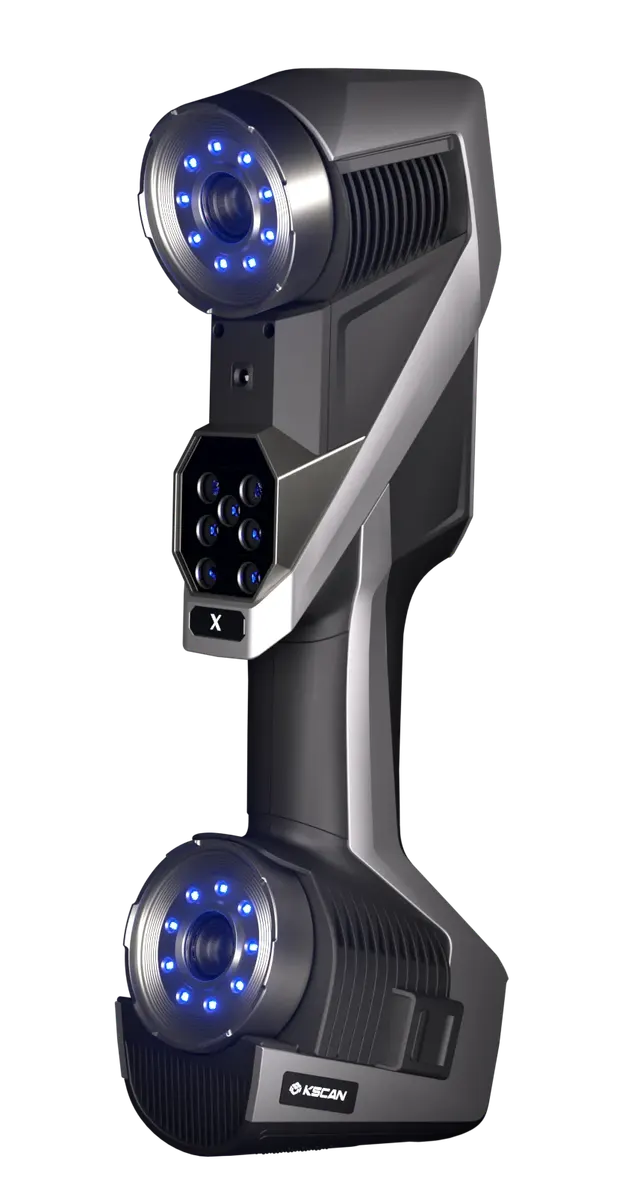
The outstanding portability of the SIMSCAN 3D scanner lets it perform 3D measurements in any location, even the tightest.
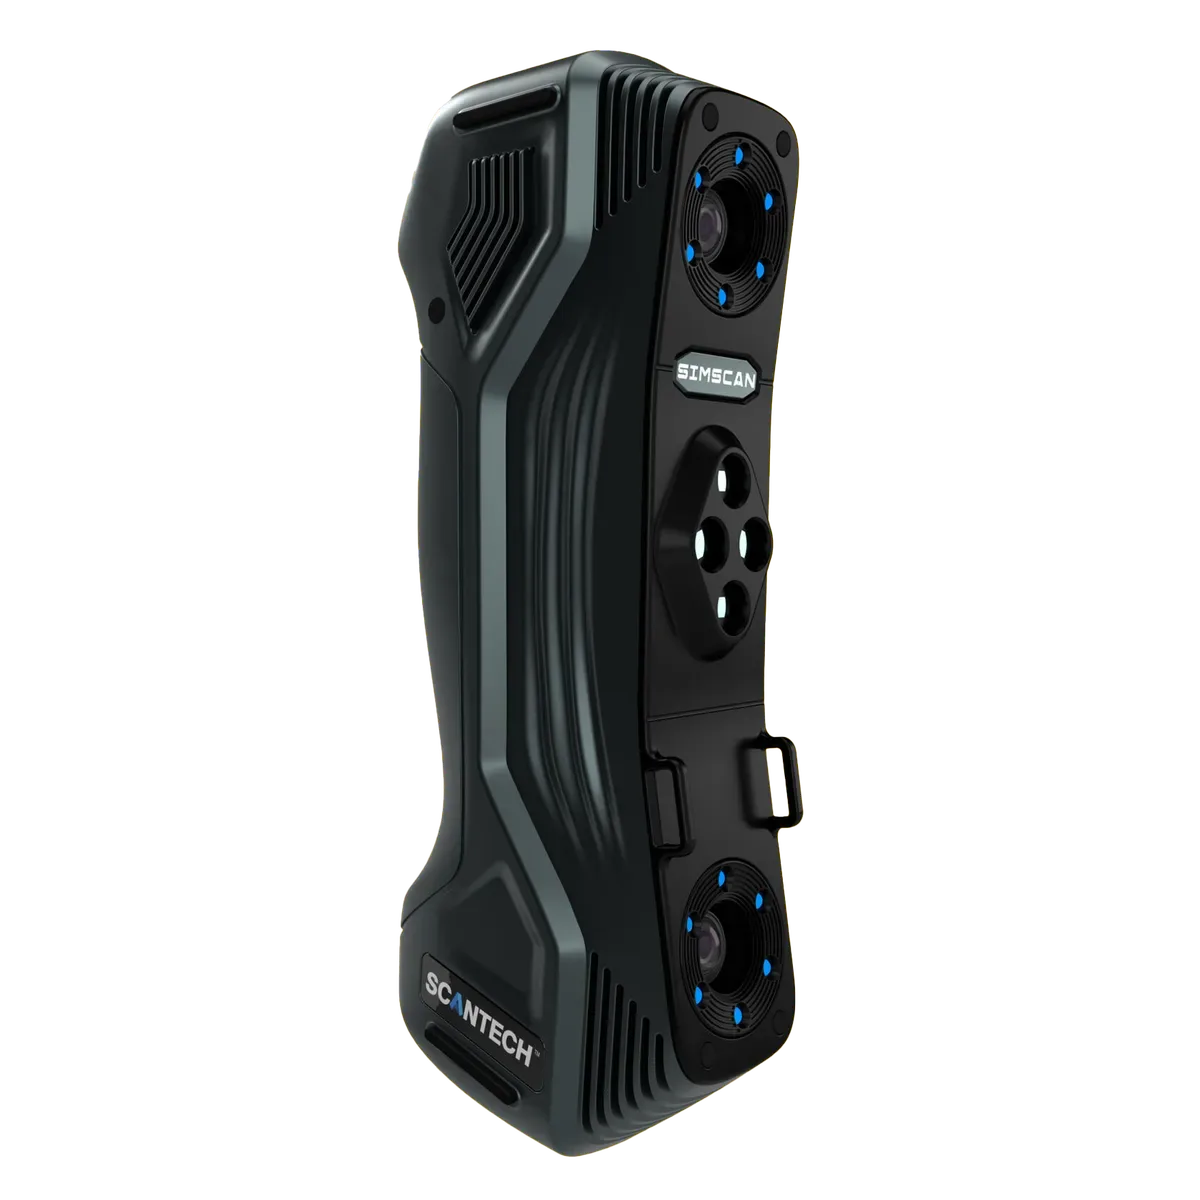
Strength and reliability in an all-metal body
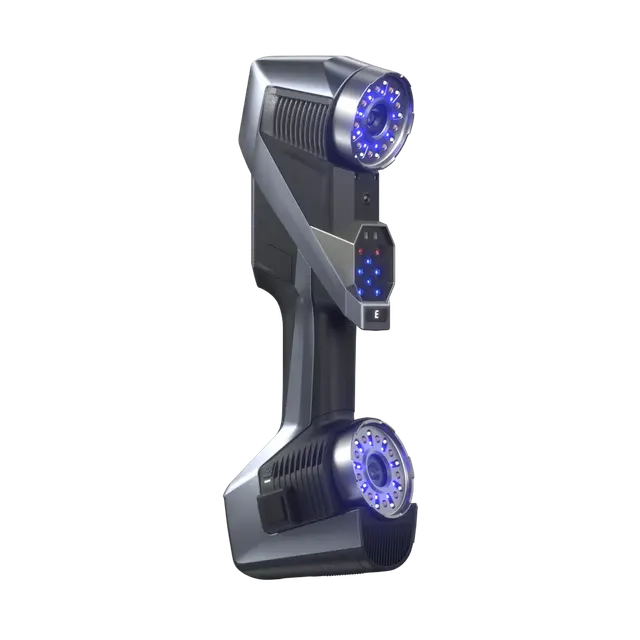
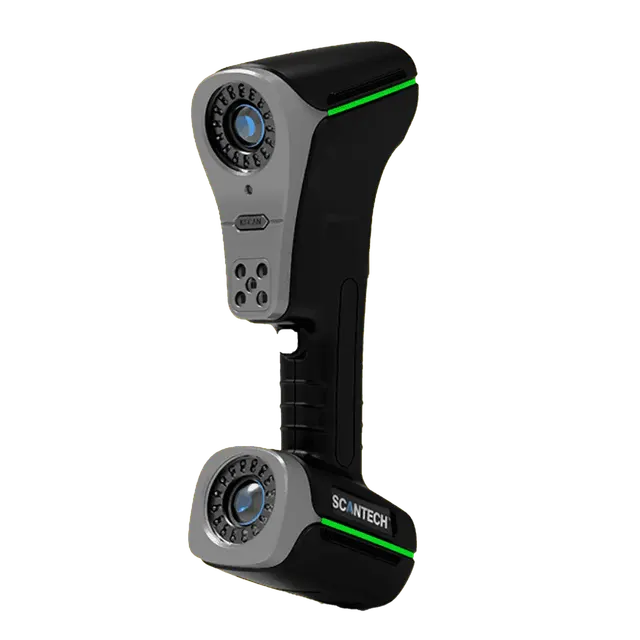
A palm-sized portable 3D scanner designed specifically for scanning narrow and hard-to-reach places. With its all-metal body, it is exceptionally rugged and reliable. SIMSCAN stands out among professional 3D scanners for its compact size, simplicity and dependable performance. Its ultra-modern design has also won the German Red Dot Award and the China Design Silver Award.
3 models for different budgets
Weighing only 570 g and measuring 203 × 80 × 44 mm, the portable SIMSCAN 3D scanner offers unmatched ease of one-handed scanning.
The outstanding portability of the SIMSCAN 3D scanner lets it perform 3D measurements in any location, even the tightest.
Parallel blue laser mode for complex geometry and single-line mode for deep holes
The innovative all-metal body provides reliable protection, and aerospace-grade materials ensure exceptional durability.
17 crossed blue laser lines, 2,800,000 measurements per second and a 700*600 mm scanning area deliver smooth and efficient 3D digitization.
Thanks to its ergonomic design, the SIMSCAN 30 3D scanner fits perfectly in the palm of your hand, combining aesthetics and practicality.
(1) ISO 17025 accredited: probing size error (PS) evaluated in accordance with VDI/VDE 2634 Part 3 and the JJF 1951 specification. (2) ISO 17025 accredited: sphere spacing error (SD) evaluated in accordance with VDI/VDE 2634 Part 3 and the JJF 1951 specification.
Manufacturer data. Ask an EXAMETRA engineer for the current configuration.

Handheld 3D scanner
| SIMSCAN 42 (NEW!) | SIMSCAN 30 | SIMSCAN 22 | |
|---|---|---|---|
| Scanning mode | 17 blue laser crosses | 17 blue laser crosses | 7 blue laser crosses |
| Hyperfine scanning | 7 parallel blue laser lines |
|---|---|
| Deep hole scanning | 1 additional blue laser line |
| Accuracy (1) | Up to 0.020 mm |
| Scanning speed | |
| Up to 2,800,000 measurements/s | Up to 2,020,000 measurements/s |
| Scanning area | |
| Up to 700 mm × 600 mm | Up to 650 mm × 550 mm |
| Laser class | Class II (eye-safe) |
| Resolution | Up to 0.020 mm |
| Volumetric accuracy (2) Standard | 0.015 mm + 0.035 mm/m |
| Volumetric accuracy (2) With MSCAN-L15 | 0.015 mm + 0.012 mm/m |
| Working distance | 300 mm |
| Depth of field | 550 mm |
| Output formats | pj3, asc, igs, txt, mk2, umk, stl, ply, obj |
| Operating temperature range | -10℃ – 40℃ |
| Interface | USB 3.0 |
| Dimensions | 203 mm × 80 mm × 44 mm |
| Weight | 570 g |
| Patents | CN204329903U, CN104501740B, CN204854633U, CN204944431U, CN204902788U, CN105068384B, CN105049664B, CN204902784U, CN204902785U, CN106403845B, CN110030946B, CN111833392A, CN212300269U, CN211904059U, CN211696268U, CN306053019S, CN212606697U, CN111932465A, CN111694665A, CN306321502S, EP3392831A4 |
exametra.com · info@exametra.com · +7 777 821 10 00
Part and tooling inspection, reverse engineering of existing parts, metrology at the machine.
IndustryWelding fixture alignment, body inspection, reverse engineering and prototyping.
IndustryDigital copies of sculptures, artefacts and architecture for restoration and archives.
IndustryCustom orthoses and implants, medical instrument inspection.
ServiceHigh speed and excellent accuracy for mid-sized objects
ServiceTurnkey reverse engineering based on 3D scanning
Specify accuracy and size — we will compare with alternatives.