Outstanding accuracy
Measurement accuracy of up to 0.020 mm for metrology inspection
 1 / 2
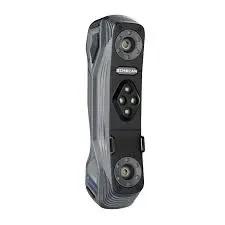
Handheld 3D scanner — A family of compact scanners (22 / 30 / 42 / E) for professional metrology inspection and reverse engineering
A family of compact scanners (22 / 30 / 42 / E) for professional metrology inspection and reverse engineering
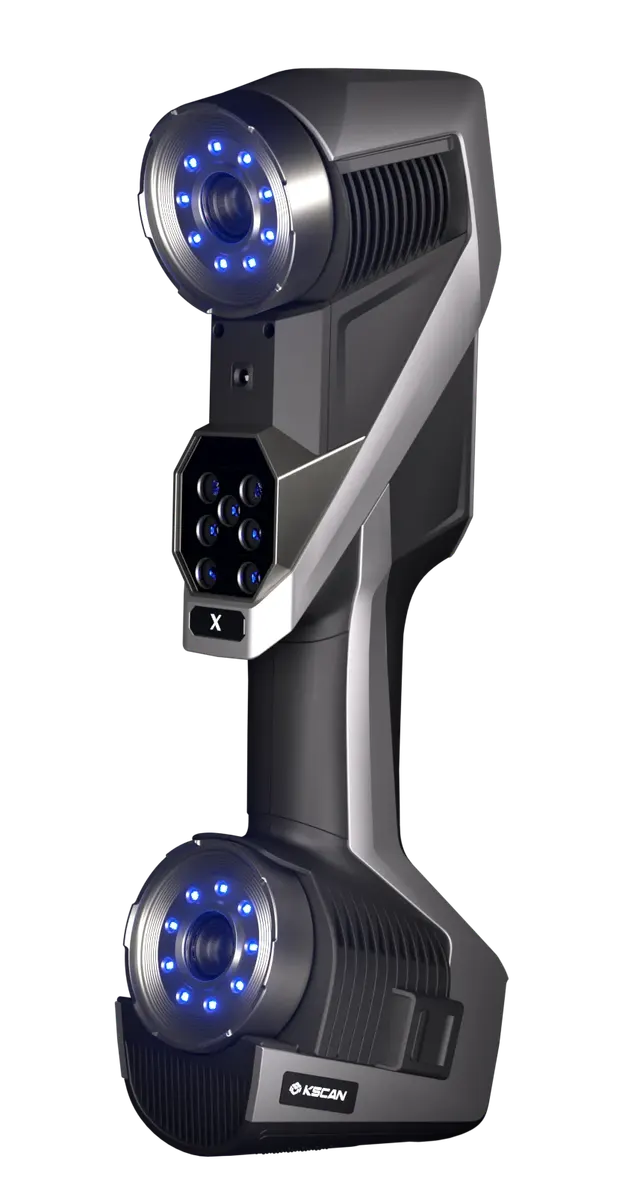
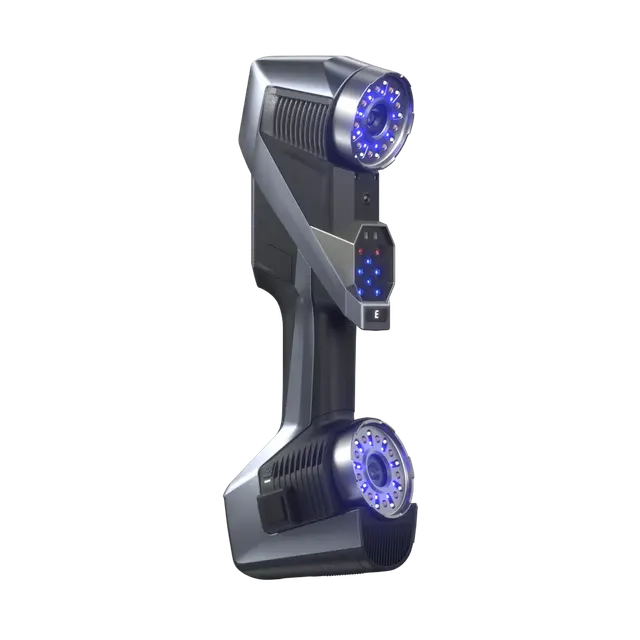
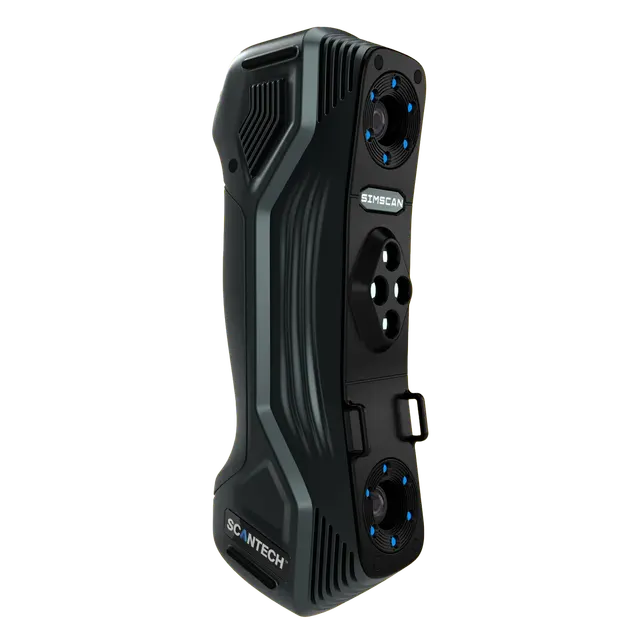
Simscan Gen 2 is an innovative handheld 3D scanner that combines industrial accuracy with ease of scanning. Weighing only 570 grams, with compact dimensions of 203 × 80 × 44 mm, it can work in the most hard-to-reach places, while the aluminum housing ensures reliability in any production environment. The unique 27 laser cross technology delivers data capture speeds of up to 13.3 million measurements per second, making Simscan Gen 2 the fastest scanner in its class. The device is a winner of the prestigious Red Dot Design Award, confirming the excellence of its engineering and ergonomics.
Measurement accuracy of up to 0.020 mm for metrology inspection
Up to 5,800,000 measurements per second for instant data capture
Compact size and a weight of only 570 g
Three scanning modes, including a dedicated deep-hole mode
The aerospace-grade aluminum housing withstands extreme loads
Automatic adaptation to complex surfaces and materials
Inspection of engine parts, body components and tooling.
Scanning of turbines, blades and complex aerodynamic surfaces.
Accuracy inspection of mechanical parts, bearings and shafts.
Development and quality control of electronics and household appliances
Research work, teaching laboratories and engineering education.
Diagnostics of turbine blades, pump assemblies and pipeline fittings.
Digitization of artifacts, sculptures and historical objects.
Creating prostheses, dental restorations and surgical guides.
(1) ISO 17025 accreditation: probing error (size) performance (PS) is evaluated based on the VDI/VDE 2634 Part 3 standard and the JJF 1951 specification.
(2) ISO 17025 accreditation: sphere spacing error (SD) performance is evaluated based on the VDI/VDE 2634 Part 3 standard and the JJF 1951 specification.
Simscan Gen 2 is the next generation of industrial laser scanners, designed to solve the most demanding metrology tasks.
Simscan Gen 2 supports three operating modes:
Advanced data processing algorithms provide highly repeatable results and minimal sensitivity to environmental conditions. The scanner integrates seamlessly into existing production processes and quality control systems, providing accurate data for engineering decisions.
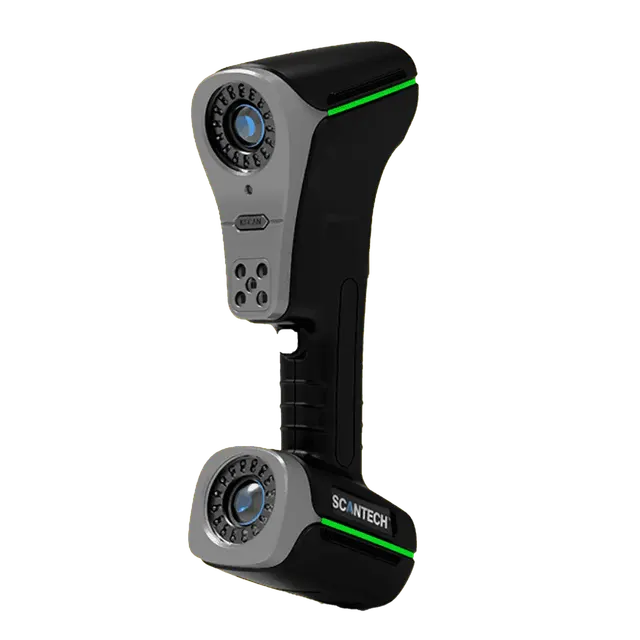
The Simscan Gen 2 family includes four models (22/30/42/E), each optimized for specific tasks, from inspecting small parts to scanning large ones, so you can choose the ideal solution for any enterprise.
Manufacturer data. Ask an EXAMETRA engineer for the current configuration.

Handheld 3D scanner
| SIMSCAN 22 Gen2 | SIMSCAN 30 Gen2 | SIMSCAN 42 Gen2 | |
|---|---|---|---|
| Ultra-fast scanning | 11 blue laser crosses | 17 blue laser crosses | 27 blue laser crosses |
| Ultra-fine scanning | 7 parallel blue laser lines | 17 parallel blue laser lines | 17 parallel blue laser lines |
| Deep-hole scanning | 1 additional blue laser line | 1 additional blue laser line | 1 additional blue laser line |
| Accuracy (1) | Up to 0.020 mm | Up to 0.020 mm | Up to 0.020 mm |
| Scanning speed, up to | 2,020,000 points/s | 4,580,000 points/s | 5,800,000 points/s |
| Scan area, up to | 650 mm × 550 mm | 700 mm × 600 mm | 700 mm × 600 mm |
| Laser class | Class II (eye-safe) | Class II (eye-safe) | Class II (eye-safe) |
| Resolution, up to | 0.020 mm | 0.020 mm | 0.020 mm |
| Volumetric accuracy (2) | |||
| Standard | 0.015 mm + 0.035 mm/m | 0.015 mm + 0.035 mm/m | 0.015 mm + 0.035 mm/m |
| With MSCAN-L15 | 0.015 mm + 0.012 mm/m | 0.015 mm + 0.012 mm/m | 0.015 mm + 0.012 mm/m |
| Working area and size | |
|---|---|
| Stand-off distance | 300 mm |
| Dimensions | 203 mm × 80 mm × 44 mm |
| Software and connectivity | |
| Output formats | .stl, .obj, .ply, .asc, .igs, .txt, .mk2, .umk, etc. |
| Interface | USB 3.0 |
| Build and operation | |
| Weight | 570 g |
| Operating temperature range | -10℃ - 40℃ |
| Operating humidity (non-condensing) | 10 - 90% RH |
| Other | |
| Depth of field | 550 mm |
| Patents | CN204329903U, CN104501740B, CN204854633U, CN204944431U, CN204902788U, CN105068384B, CN105049664B, CN204902784U, CN204902785U, CN106403845B, CN110030946B, CN212300269U, CN211904059U,CN211696268U, CN306053019S, CN212606697U, CN306321502S,CN214149177U,CN214747767U,CN216115893U,CN114001671B,CN113470180B,CN113218417B,CN111833392B,CN115682981B |
exametra.com · info@exametra.com · +7 777 821 10 00
Part and tooling inspection, reverse engineering of existing parts, metrology at the machine.
IndustryWelding fixture alignment, body inspection, reverse engineering and prototyping.
IndustryDigital copies of sculptures, artefacts and architecture for restoration and archives.
IndustryCustom orthoses and implants, medical instrument inspection.
ServiceHigh speed and excellent accuracy for mid-sized objects
ServiceTurnkey reverse engineering based on 3D scanning
Specify accuracy and size — we will compare with alternatives.