SHINING 3D
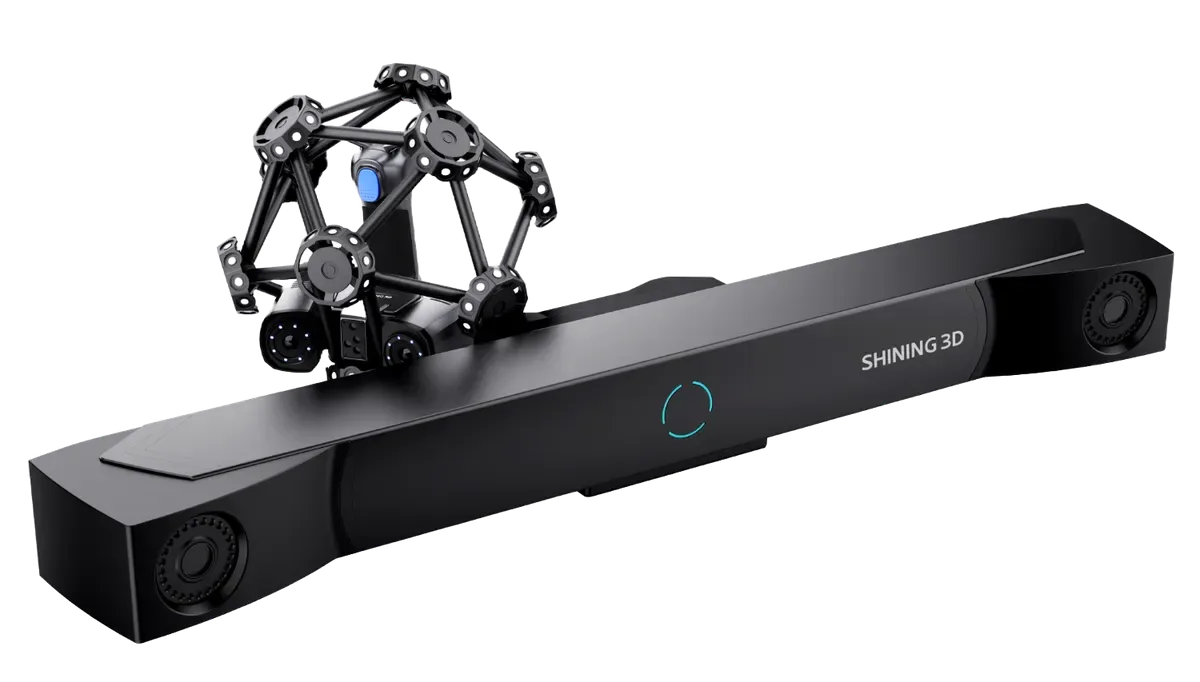
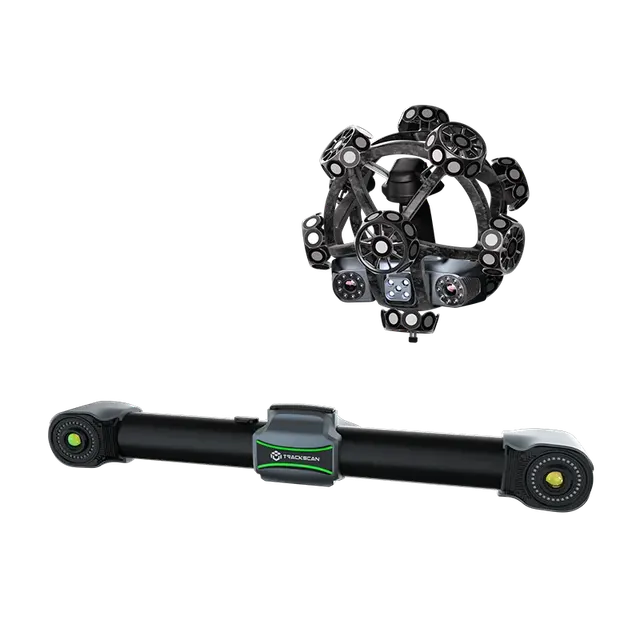
Shining 3D FreeScan Trak Pro 2
Optical tracking system — Performance and ultimate accuracy without markers
Key specifications
- Accuracy
- 0.023 mm
- Volumetric accuracy
- 0.062 mm
- Speed
- 3.07 M pts/s
- Scan area
- 650 mm × 580 mm
- Working distance
- 400 mm
- Weight
- 7.2 kg
Overview
Shining 3D FreeScan Trak Pro 2
Performance and ultimate accuracy without markers
Data quality visualization
ISO 17025 certified
Shining 3D Freescan TRAK PRO 2 scanning system at EXAMETRA
Shining3D FreeScan Trak Pro2 scanning system
The FreeScan Trak Pro2 portable optical coordinate measuring system is an ideal metrology tool for quality control and 3D inspection. With high accuracy and repeatability, the FreeScan Trak Pro2 delivers fast, accurate inspection of a wide range of parts and surfaces without the use of markers.
Paired with the optional FreeProbe, users can easily integrate contact probing into the optical scanning process for a faster, more convenient inspection workflow.
The FreeScan Trak Pro 2 is well suited to industries such as aviation, automotive, rail transport, energy and other manufacturing fields that require 3D scanning of both static and dynamic scenes, large and medium in size. It delivers metrology-grade scan results with exceptional accuracy of up to 0.023 mm. Reliability is confirmed by testing to VDI/VDE 2634 Part 3 in the Shining 3D accuracy laboratory, which is accredited to ISO 17025.
Dynamic referencing, no markers needed
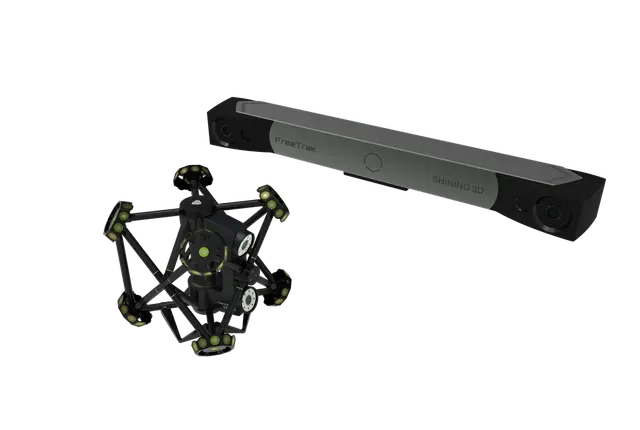
The FreeTrak tracker dynamically follows the TE25 scanner using its tracking targets, with no need to manually place markers on the scanned object. Going markerless saves time and makes 3D scanning smoother.
Real-time mesh display
- Our intuitive, optimized software displays mesh data in real time as you scan the workpiece, saving the time otherwise spent generating a mesh from the point cloud afterwards
- Users can tell whether the scanning distance is suitable by watching the color of the laser lines projected onto the object.
- A built-in data quality indicator also shows which parts of the data are insufficient.
Metrology-grade accuracy
Accuracy of 0.023 mm and consistent repeatability deliver reliable results for industrial measurement
Fast data acquisition
The Trak Pro2 is highly efficient, with two 5.0-megapixel industrial-grade cameras and 50 blue laser lines (25 crosses) for fast, smooth data acquisition. Scanning speed is up to 3,070,000 points/s. Maximum field of view: 650 × 580 mm (25.59 × 22.83 in).
Supports optical tracking and marker-based scanning
Switch between the two modes depending on your requirements and the type of object being scanned. This flexibility covers a wider range of applications and surface types.
FreeProbe touch probe (optional)
- If you only need specific data, use the probe to create geometric features for quick inspection or measurement without capturing mesh data
- Ergonomic design for a comfortable grip and easy use
- Rugged construction to maintain accuracy
- Multi-function button for different operations
- Integration with PolyWorks and Control X for fast inspection.
* Based on VDI/VDE 2634 Part 3. Sphere-spacing error is evaluated using artifacts and traceable-length markers, measured at various positions and orientations within the working volume in the accuracy laboratory under ambient conditions of 20 ± 0.5°C temperature and 40-60% relative humidity.
Specifications
Technical specifications
Manufacturer data. Ask an EXAMETRA engineer for the current configuration.

Shining 3D FreeScan Trak Pro 2
Optical tracking system
| Accuracy | |
|---|---|
| Detailed scanning | 7 blue parallel laser lines |
| High-accuracy scanning | 1 blue laser line |
| Accuracy | Up to 0.023 mm |
| Resolution | 0.01 - 10 mm |
| Speed | |
| Ultra-fast scanning | 50 blue crossed laser lines |
| Measurement rate | Up to 3,070,000 points/s |
| Working area and size | |
| Volumetric accuracy 9.6 m³ * | 0.062 mm |
| Volumetric accuracy 17.6 m³ * | 0.072 mm |
| Scan area | 650 mm × 580 mm |
| Recommended object size | 100 - 10,000 mm |
| TE25 scanner dimensions, mm | 281 * 283 * 290 |
| Optics and modes | |
| FreeProbe accuracy | 0.025 mm |
| Volumetric accuracy (with photogrammetry system) * | 0.044 mm + 0.012 mm |
| Laser class | Class II (eye-safe) |
| FreeTrak tracker weight, kg | 7.2 |
| FreeProbe weight, kg | 0.5 |
| FreeTrak tracker dimensions, mm | 1079 * 237 * 110 |
| FreeProbe dimensions, mm | 70 * 150 * 340 |
| Software and connectivity | |
| Output formats | .stl, .asc, .3mf |
| Connection interfaces | USB 3.0, IEEE802.11n/ac, IEEE802.3ab |
| Build and operation | |
| Operating temperature | -10°C–40°C |
| Humidity | 10-90%, non-condensing |
| TE25 scanner weight, kg | 1.47 |
| Other | |
| Depth of field | 400 mm |
exametra.com · info@exametra.com · +7 777 821 10 00
Video
Shining 3D FreeScan Trak Pro 2 in action
Applications
Where FreeScan Trak Pro 2 is used
Industry
Automotive
Welding fixture alignment, body inspection, reverse engineering and prototyping.
IndustryMining and metals
Tool wear, large assembly inspection, mine surveying.
IndustryAerospace
Inspection of large assemblies, tooling, blades and castings.
ServiceMetrology services
Dimensional measurements without your own accredited lab
ServiceHigh speed and excellent accuracy for mid-sized objects
Find a solution
Is FreeScan Trak Pro 2 right for your task?
Specify accuracy and size — we will compare with alternatives.
- 01Task
- 02Accuracy and size
- 03Matching models
- 04Contacts
Model: Shining 3D FreeScan Trak Pro 2
Similar models
Optical tracking systemsCompare with similar models
- Accuracy
- 0.025 mm
- Volumetric accuracy
- 0.049 mm
- Speed
- 2.6 M pts/s
New
- Accuracy
- 0.025 mm
- Volumetric accuracy
- 0.048 mm
- Speed
- 4.86 M pts/s
- Accuracy
- 0.025 mm
- Volumetric accuracy
- 10.4 m³ (3.5 m) — 0.049 mm
- Speed
- 6 M pts/s
Request
Get a quote for FreeScan Trak Pro 2
- Price, configuration, lead time
- Demo on your part
- Operator training and service