SCANTECH

Scantech AutoScan-T

Automated inspection system — Innovative equipment for automated quality control in production

Key specifications

Accuracy
0.025 mm
Volumetric accuracy
0.060 mm
Speed
2.6 M pts/s
Scan area
Up to 500 mm × 600 mm
Working distance
400 mm
Price on requestPrice, configuration and lead time are in the quotation
WhatsAppTelegram
Overview

Scantech AutoScan-T

Innovative equipment for automated quality control in production

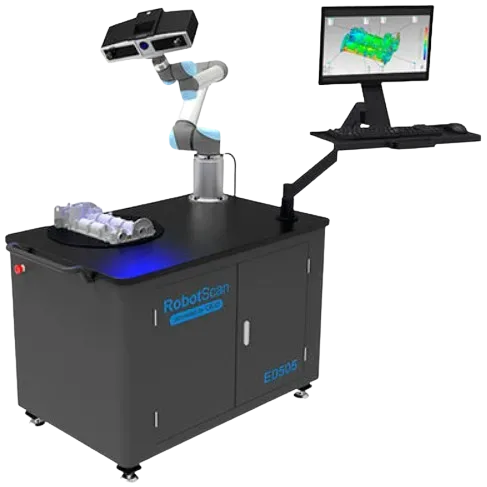
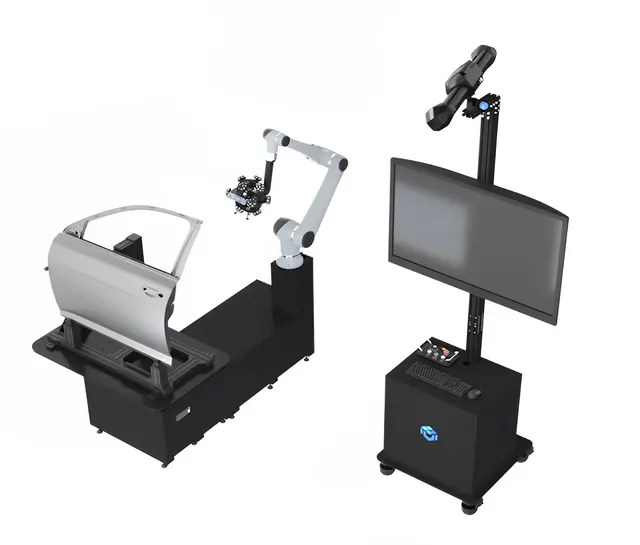
Scantech AutoScan-T Automated 3D Measurement System

The AutoScan-T 3D system is innovative equipment for automated quality control in production. Its main purpose is to give manufacturers an effective balance between cost and performance. AutoScan-T can scan without the use of special markers, reducing the workload on operators. Military-grade build quality provides high immunity to interference and resilience in demanding workshop conditions. It is widely used in industries such as defense, energy and mold making. AutoScan-T is easy to operate thanks to simple start-up, offline programming capability and compatibility with 3D software.

Advantages of the AutoScan-T Series

Seamless Integration with the Production Line

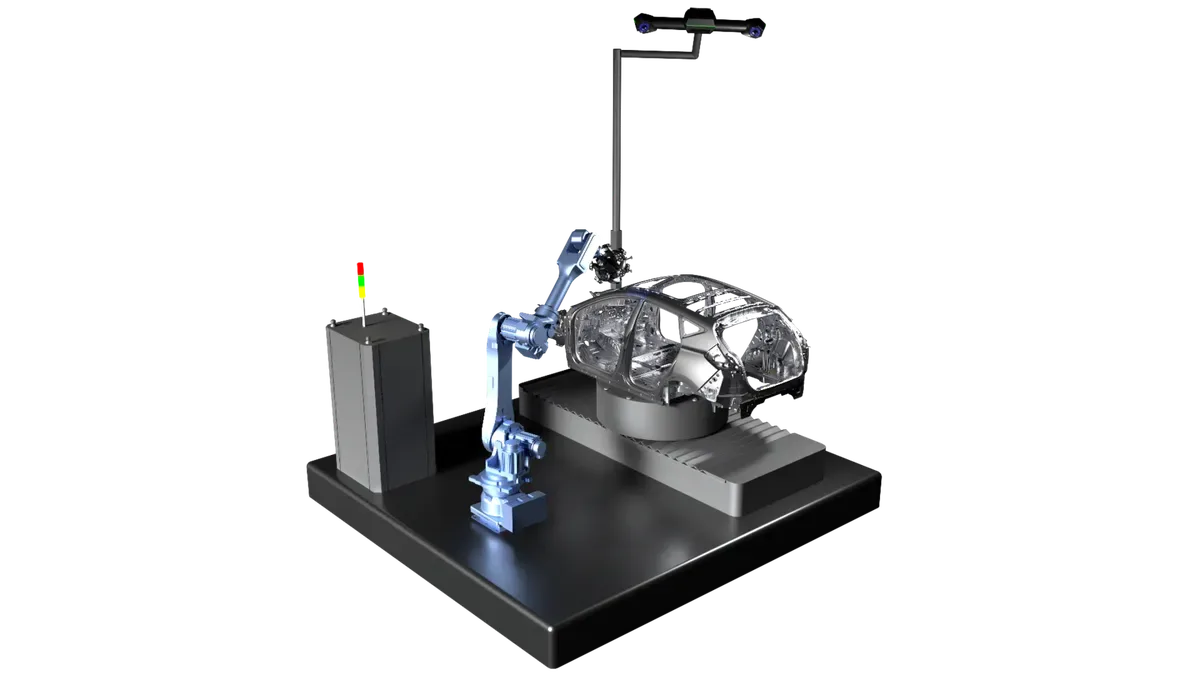
Based on automatic optical tracking and seamless integration with the production line, it is designed to perform batch inspection online and significantly improve iteration efficiency in the production process.
Flexible Configurations

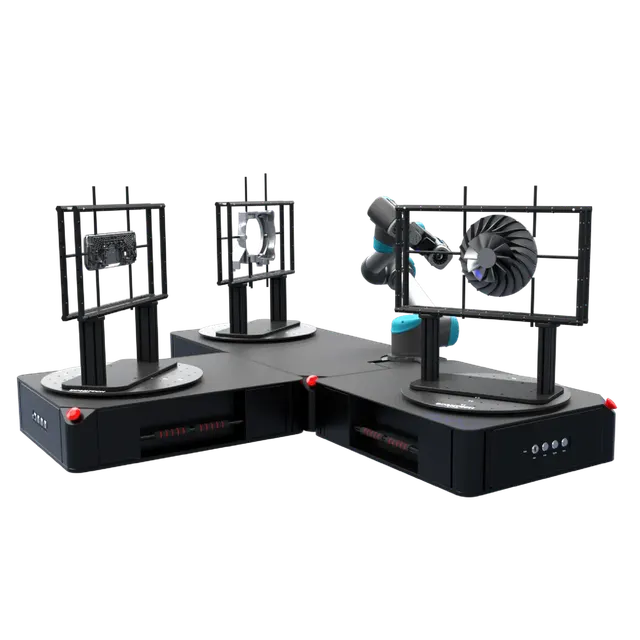
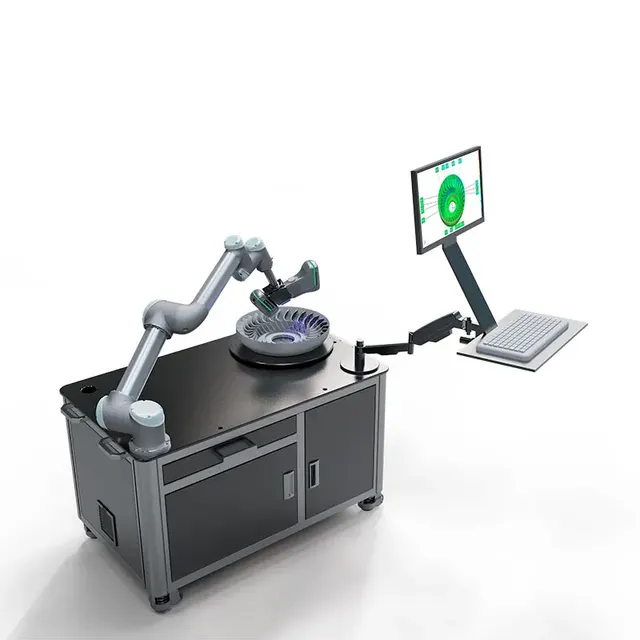
Combined with a handheld 3D scanner, portable CMM, MSCAN, a photogrammetry system, a turntable and guide rails, it performs optical tracking and scanning simultaneously.

Faster Precision Inspection

With a blue laser and synchronous tracking technology, the measurement rate reaches up to 1,900,000 points/s and the accuracy is 0.025 mm. The efficiency and flexibility of automated production can be achieved without being affected by external factors.

Military-Grade Quality

Unaffected by temperature, vibration and dust, the military-grade design offers greater resilience in harsh industrial environments.

Easy Operation

With one-button start, offline programming and automatic full inspection, this model makes measurement convenient.

(1) ISO 17025 accredited: probing error (size) (PS) performance is evaluated in accordance with VDI/VDE 2634 Part 3 and JJF 1951.

(2) ISO 17025 accredited: sphere-spacing error (SD) is evaluated in accordance with VDI/VDE 2634 Part 3 and JJF 1951.

Specifications

Technical specifications

Manufacturer data. Ask an EXAMETRA engineer for the current configuration.

Find a solution

Is AutoScan-T right for your task?

Specify accuracy and size — we will compare with alternatives.

  1. 01Task
  2. 02Accuracy and size
  3. 03Matching models
  4. 04Contacts
Model: Scantech AutoScan-T
Required accuracy
Object size
Similar models

Compare with similar models

Automated inspection systems
Request

Get a quote for AutoScan-T

  • Price, configuration, lead time
  • Demo on your part
  • Operator training and service
Message on WhatsApp

An engineer will contact you within one business day.

Preferred channel