High Safety
The system is equipped with a robot with a high protection rating
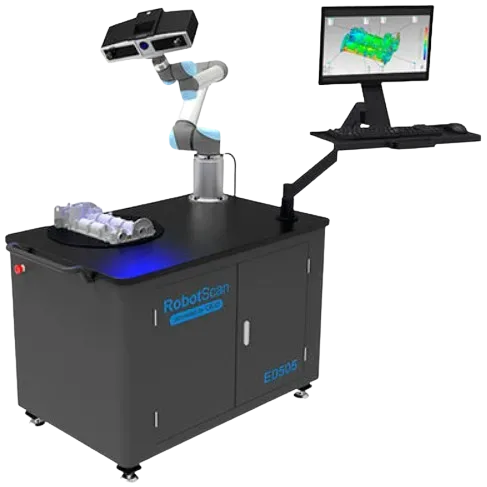
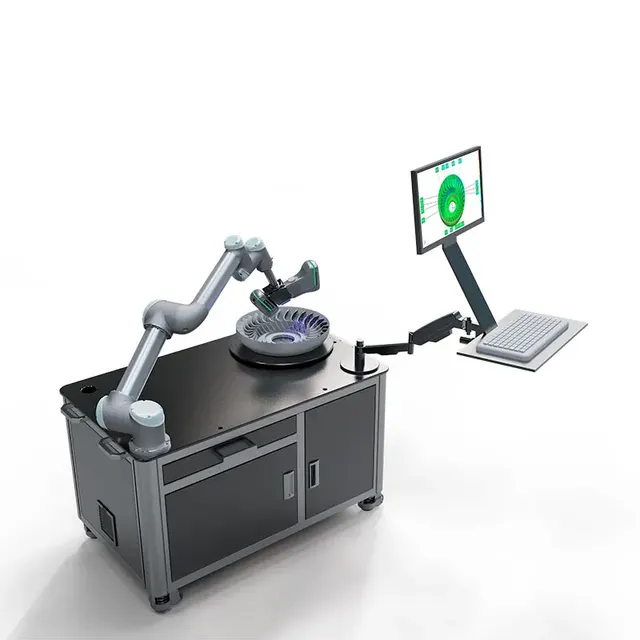
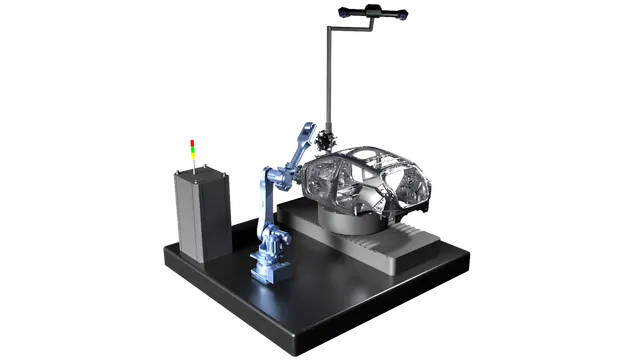
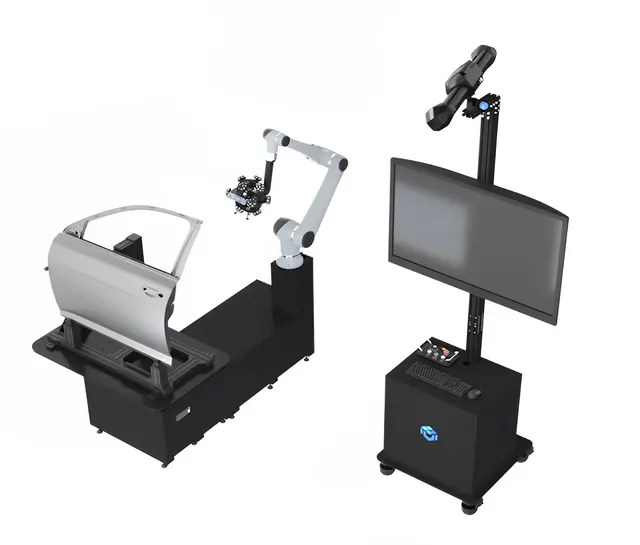
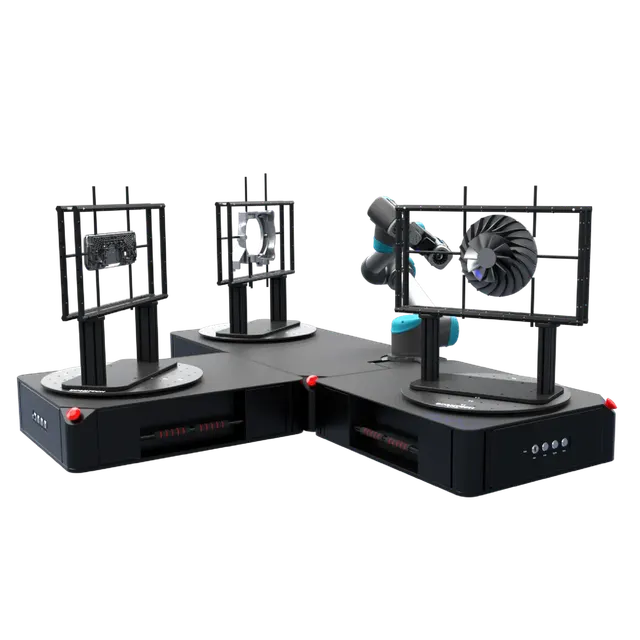
Automated inspection system — Robotic automated 3D inspection system with blue light
Robotic automated 3D inspection system with blue light
The SHINING 3D RobotScan intelligent robotic automated 3D inspection system combines high-precision industrial blue light 3D scanning with unique intelligent inspection technology to complete the entire scanning process with one click, significantly improving inspection efficiency.
The system is equipped with a robot with a high protection rating
A single measurement can take as little as 0.3 seconds
Automated batch inspection once the part has been programmed
Output the deviation for the entire area or a designated area. Deviations can be imported into third-party software, and the robot provides real-time guidance for final processing of online parts.
Obtain complete point cloud data through 3D scanning, making full-dimension inspection possible.
Blue light 3D scanning technology effectively prevents metal reflection and improves scanning quality.
The system is compact and occupies a small footprint
Manufacturer data. Ask an EXAMETRA engineer for the current configuration.

Automated inspection system
| Accuracy | |
|---|---|
| Single-shot accuracy | ≤ 0.015mm |
| Repeatability | +/-0.01mm |
| Speed | |
| Scanning speed | ≤ 1.5 s |
| TCP speed | 1 m/s |
| Maximum speed | 180°/s |
| Working area and size | |
| Single scan range | 320*240m㎡ |
| Point distance | 0.16 mm |
| Dimensions (L × W × H) | 440 * 240 * 120mm |
| Joint range | +/-360° |
| Optics and modes | |
| Sensor | 2 × 5 megapixels |
| Scanning mode | Non-contact scanning |
| Software and connectivity | |
| Output data formats | .asc、.stl、.obj |
| IP rating | IP54 |
| Build and operation | |
| Weight | 3.2kg |
| Power supply | 100-240 VAC 50-60 Hz |
| Weight with cable | 18.4kg |
| Payload | 5kg |
| Control unit weight | 15kg |
| Other | |
| Light source | Blue Light Technology |
| Degrees of freedom | 6 rotating joints |
| Working radius | 850mm |
| Programming | Graphical user interface on a mounted 12-inch touchscreen |
exametra.com · info@exametra.com · +7 777 821 10 00
Welding fixture alignment, body inspection, reverse engineering and prototyping.
IndustryPart and tooling inspection, reverse engineering of existing parts, metrology at the machine.
ServiceDimensional measurements without your own accredited lab
Specify accuracy and size — we will compare with alternatives.