- Accuracy
- 0.02 mm
- Volumetric accuracy
- 0.015 mm + 0.030 mm/m
- Speed
- 1.65 M pts/s
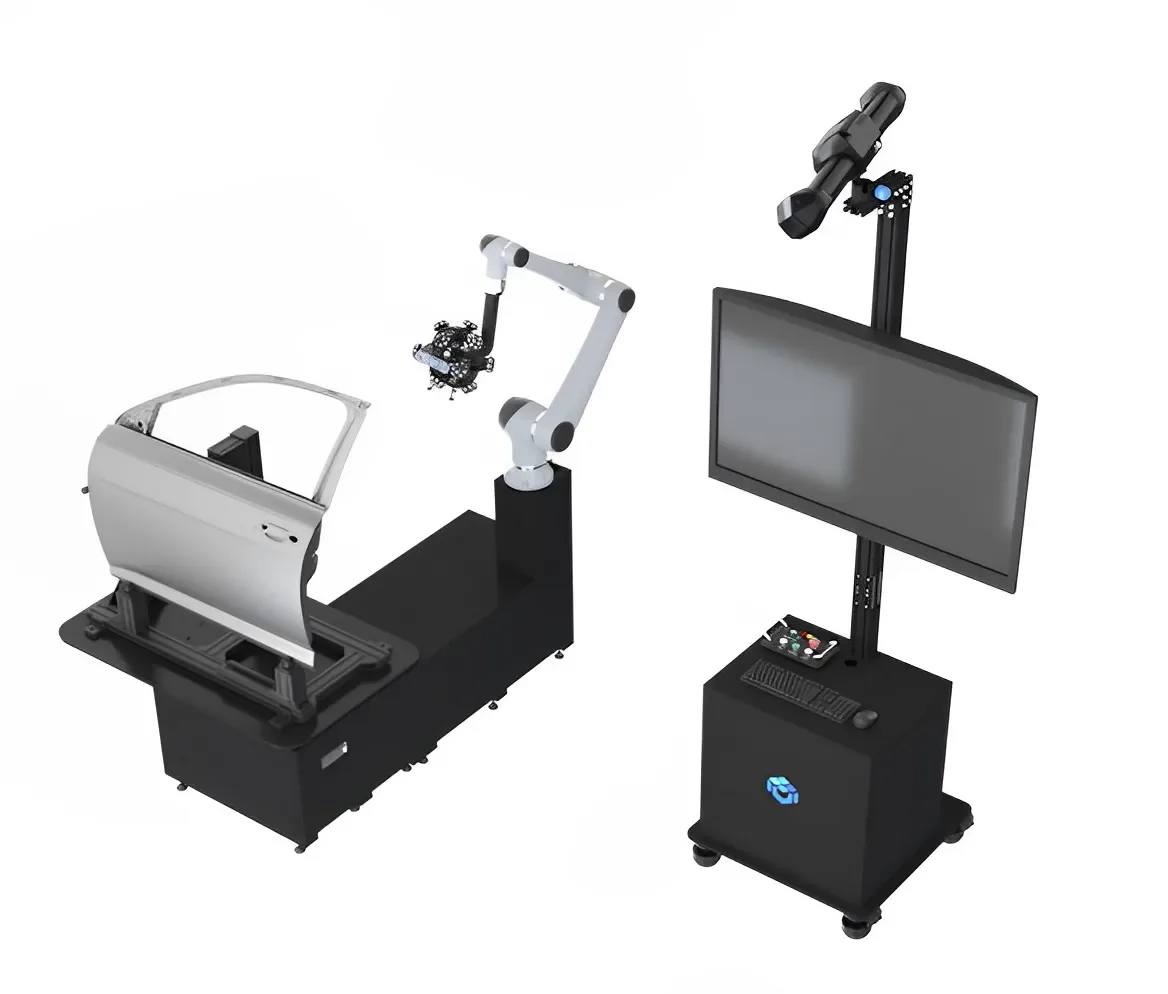
Automated inspection system — Versatile optical automated 3D measurement system for medium-sized objects
Full specifications on request: we will send the manufacturer datasheet with the quotation.
Versatile optical automated 3D measurement system for medium-sized objects
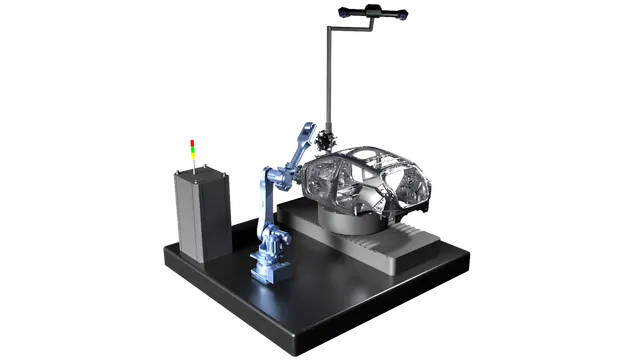
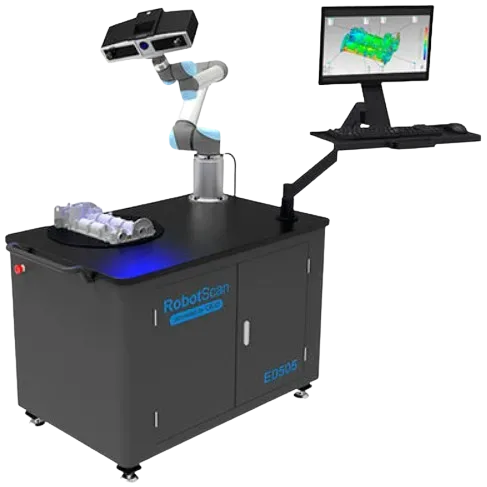
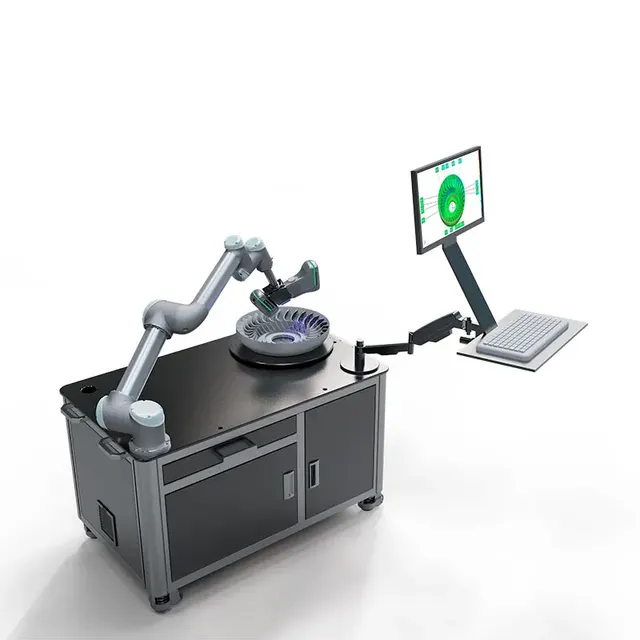
AM-CELL C200 is a versatile optical automated 3D measurement system designed for medium-sized products and works of art, taking measurement to a new level. Its modular design allows flexible layout planning and fast assembly. The system can be used without physical guarding and is equipped with an active safety system to prevent hazards. It is safe to operate right next to operators and is well suited for measurement in workshops, CMM rooms and educational institutions. It is an automated measurement solution for quality control throughout the entire product lifecycle, helping companies raise their level of automation, improve smart manufacturing and modernize their business.
AM-CELL C200, which is 70% lighter and 60% smaller than its predecessor, is a standardized 3D part measurement solution for product development and verification. Its components can be integrated into the final system by a single operator within 2 days.
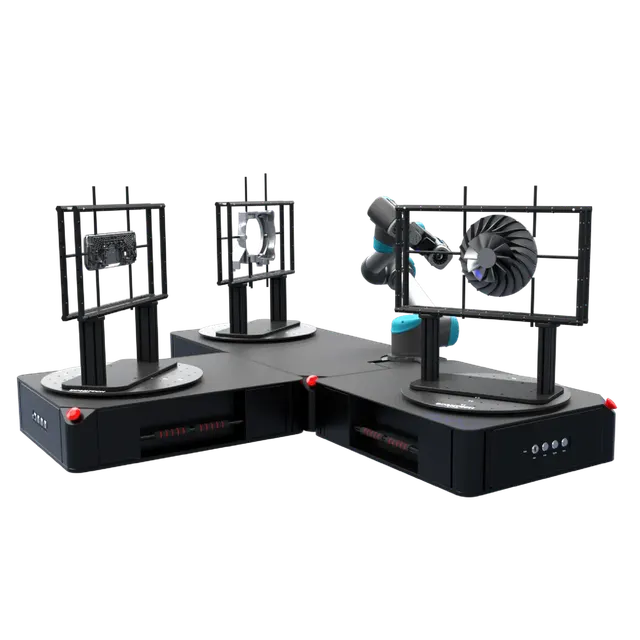
The C200 can be deployed in L-shaped, I-shaped, T-shaped and split layouts to suit different work areas. Its standard interfaces can be connected to external devices for flexible measurement. The cobot can work with multiple positioners, so operators can change the part on one positioner while the others are running.
The system is equipped with an active safety system. The robot and rotary tables use servo mechanisms with feedback to avoid safety hazards. No physical guarding is needed, as the system features a ten-level collision detection system. As a result, the operator and the measurement system can work at the same workstation without compromising safety.
AutoScan-K can inspect products across the full range of sizes, weights and quantities, made from a variety of materials. It projects 45 laser lines for high-accuracy data scanning at speeds of up to 1,650,000 measurements/s. It performs accurate 3D inspection in harsh industrial environments with a resolution of up to 0.010 mm and a volumetric accuracy of up to 0.030 mm/m.
The C200, compatible with the Scantech TrackScan-P series, can measure parts automatically without applying targets. Thanks to its enhanced stability, users can measure hundreds of parts efficiently and consistently with reliable, trustworthy results.
Manufacturer data. Ask an EXAMETRA engineer for the current configuration.

Automated inspection system
| Speed | |
|---|---|
| Installation and testing time | 2 days |
| Working area and size | |
| Maximum object size | D=1500 mm, H=1500 mm |
| Positioner unit dimensions | 1300×800×570 mm |
| Track station dimensions | 820×820×2300 mm (max. 3300 mm) |
| Software and connectivity | |
| Minimum computer configuration | 10th-gen Intel processor with 8 cores and 16 threads / Nvidia 4G discrete graphics card / 32 GB RAM / 1 TB SSD |
| Build and operation | |
| Object load capacity | 200 kg |
| Total power | 2.3 KW |
| Robot dimensions | 976×566×945 mm |
| Control system | Siemens S7 Series |
| Robot | Han's E10-L |
| Operating voltage | 220 V AC (single-phase) |
exametra.com · info@exametra.com · +7 777 821 10 00
Welding fixture alignment, body inspection, reverse engineering and prototyping.
IndustryPart and tooling inspection, reverse engineering of existing parts, metrology at the machine.
ServiceDimensional measurements without your own accredited lab
Specify accuracy and size — we will compare with alternatives.