Blue Light technology
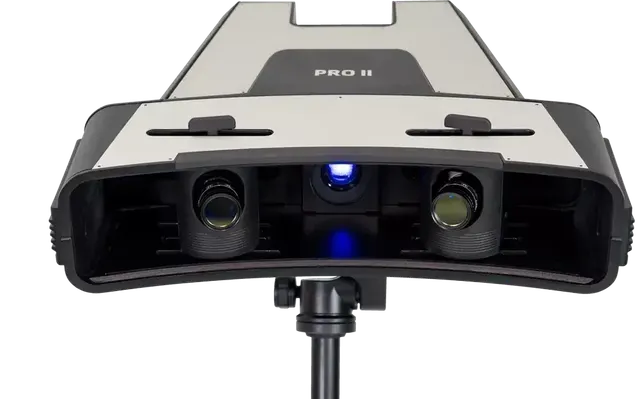
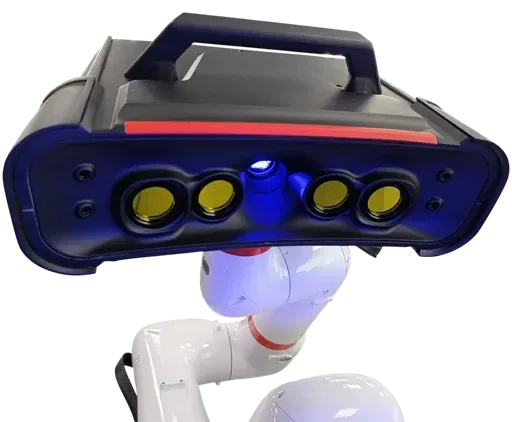
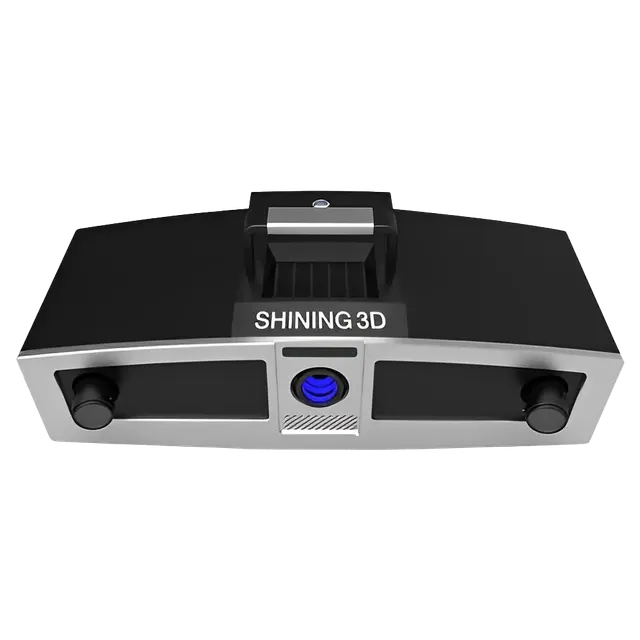
The super-bright blue structured light projector delivers quality scanning under unstable lighting and scans dark objects with ease.
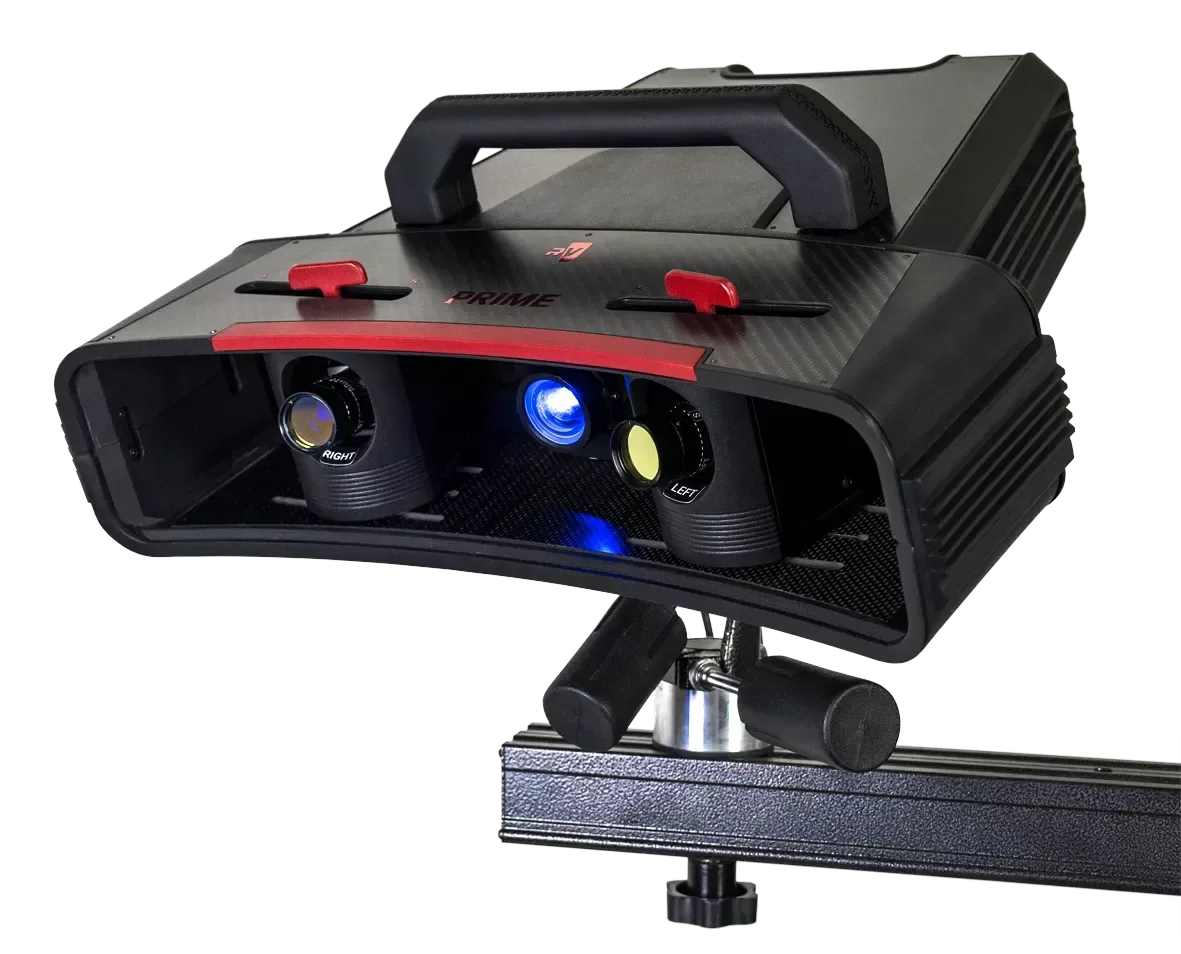
Stationary 3D scanner — The ideal solution for measurement, inspection and reverse engineering
The ideal solution for measurement, inspection and reverse engineering
The super-bright blue structured light projector delivers quality scanning under unstable lighting and scans dark objects with ease.
PRIME scans objects with a maximum absolute measurement error of 0.014 mm. It is a registered measuring instrument type, undergoes annual metrological verification and can be used for non-contact measurement and geometry inspection in critical and precision manufacturing.
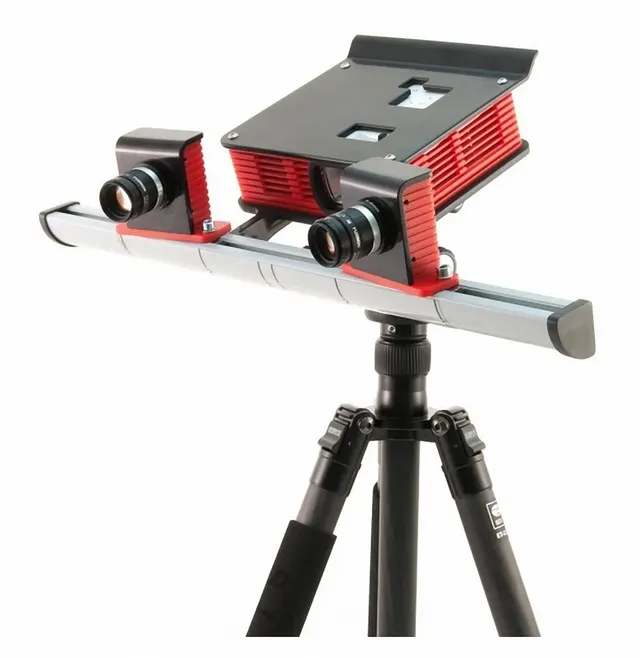
A rigid carbon plate at the base of the scanning module reduces thermal deformation and keeps scanning accuracy stable even in a hot workshop.
A sturdy handle on the housing makes the scanning module easier to carry and mount securely.
No risk of being locked out by decisions of foreign companies or officials. Listed in the Russian Software Register. Can be used on several computers. Regular free updates. Online technical support
Official, responsive technical support from the manufacturer. Fast replies, fast solutions. Our specialists engage with users in the professional community, run regular webinars, and develop products and software based on user feedback.
For prototyping, reverse engineering and studying pre-production samples
For verifying the geometric accuracy of manufactured parts. Meets the requirements of production quality management systems
For measuring the accuracy of manufactured tooling, monitoring tooling wear, calculating dimensional chains and fitting parts.
As an officially registered type of measuring instrument, the PRIME 3D scanner can measure fragile or precision objects that must not be touched, without contact and to within 14 microns, from printed circuit boards to priceless museum exhibits.
The PRIME 3D scanner easily digitizes objects with complex geometry, making it much faster to obtain their CAD models than modeling from scratch.
The metrological accuracy of the PRIME scanner makes it possible to compare the resulting 3D model of a part with a reference to reveal deviations invisible to the human eye caused by manufacturing errors, wear and damage.
Automatic synchronization of the scanner and turntable for maximum accuracy in automatic scanning mode.
Used for scanning objects that cannot be digitized in any other way, such as museum exhibits. Model fragments captured from different angles are aligned using the geometric features of the object surface.
Automatic alignment of model fragments using markers placed on the object surface. Used to improve stitching accuracy for large objects. External photogrammetry systems are supported.
Ready-made marker boards noticeably speed up and simplify scanning of objects of similar size. The reference network of such a board can be saved and simply loaded before starting work.
Built-in geometry inspection between two meshes visualizes deviations as a color map and allows measurement at any individual point of the inspected 3D mesh. The final stitching by selection option is intended for locally aligning several meshes on a selected area and is useful for aligning the reference and inspected meshes to the base geometry.
Convenient scene image export lets you save both measurement results and the results of building standard and textured models in the main 2D graphics formats: JPEG, PNG, BMP and PDF, with a choice of image resolution. RV 3D Studio exports 3D models to the most popular formats: OBJ, PLY, STL, PTX, ASCII and OFF. CAD file import in the universal STP format with automatic mesh triangulation links RV 3D Studio with 3D modeling systems.
±0.028 mm
Operating system: Windows 10 64-bit or newer
Operating system: Windows 11 64-bit or newer
Graphics card: NVIDIA GeForce RTX 3050 8 GB
Manufacturer data. Ask an EXAMETRA engineer for the current configuration.

Stationary 3D scanner
| Camera resolution | 12 MP |
|---|---|
| Scanning module dimensions | 450×410×150 mm |
| Light source | LEDs |
| Scanning principle | Structured light |
| Scanning module weight, max | 6.5 kg |
| Power supply | 220 ± 22 V, 200 W |
| Connection interface | USB 3.0 |
| Scan area | |
| S | M |
| Scan area dimensions | |
| 145×100×130 mm | 330×250×300 mm |
| Working distance | |
| 250 mm | 500 mm |
| 3D resolution | |
| 0.035 mm | 0.08 mm |
| Maximum permissible absolute measurement error | |
| ±0.014 mm | ±0.024 mm |
| Minimum requirements | Recommended |
| Operating system: Windows 10 64-bit or newer | Operating system: Windows 11 64-bit or newer |
| Processor: Intel Core i5/i7, 10th generation or newer | Processor: Intel Core i5/i7, 10th generation or newer |
| RAM: 64 GB | RAM: 128 GB |
| Graphics card: NVIDIA GeForce RTX 3050 8 GB | Graphics card: NVIDIA GeForce RTX 3050 8 GB |
| USB 3.0 | USB 3.0 |
exametra.com · info@exametra.com · +7 777 821 10 00
Part and tooling inspection, reverse engineering of existing parts, metrology at the machine.
IndustryCustom orthoses and implants, medical instrument inspection.
IndustryTool-free sand moulds, casting inspection, pattern reverse engineering.
ServiceThe highest resolution and accuracy for the smallest details
ServiceTurnkey reverse engineering based on 3D scanning
Specify accuracy and size — we will compare with alternatives.